
Kimberley Tufts
EXP Realty
(855) 714-1765
226 Total Sales
1 in Bow
$475,000 Price

Estimated Value: $651,019 - $747,000
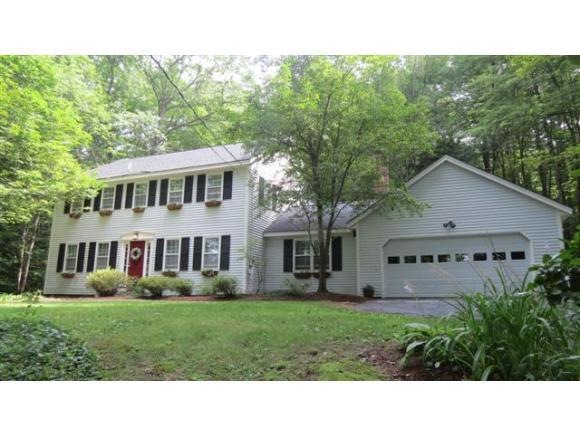
This delightful home has been completely remodeled. including new roof and new furnace....NATURAL GAS! An abundance of character, great floor plan. Exterior newly painted. Fabulous granite/cherry kitchen with large island enough to seat 5 people, stainless steel appl., new refrig. and dwasher. Hardwood floors throughout. 4 good-sized bedrooms. 4 bathrooms. Gorgeous 4-season sunroom. Private backyard and patio. Heated finished, W/O basement is artisan custom crafted w/ coved ceilings and beautiful custom built-ins. Also has 1/2 bath, which a shower could easily be added to. Lots of built-ins in this must-see charmer. Desirable neighborhood. Access to Turee Pond from the neighborhood for fishing, kayaking... Convenient to all Bow schools, I-93 and I-89. ($35/yr. assoc. fee covers insurance for common land for 'sliding hill, for kids young and old and pond access land, as well as neighborhood meetings/get togethers. Seller can accommodate a quick closing!
Last Agent to Sell the Property
Noreen Christensen
BHG Masiello Concord License #007562 Listed on: 03/15/2015
We collect this data history from publicly available records. To have your information removed, we recommend requesting removal directly through your county’s website.
Kimberley Tufts
EXP Realty
(855) 714-1765
226 Total Sales
1 in Bow
$475,000 Price
Kathy Perdue
RE/MAX Synergy
(603) 288-1401
77 Total Sales
1 in Bow
$420,000 Price
Lisa Lally
REMAX Prime
(844) 992-2813
83 Total Sales
3 in Bow
$630K - $910K Price Range
Teal Murphy
Mountain Side Properties, LLC
(351) 208-2850
80 Total Sales
4 in Bow
$380K - $775K Price Range
Tony LaCasse
EXP Realty
(603) 932-7414
86 Total Sales
1 in Bow
$625,000 Price
Jonathan Farwell
Keller Williams Realty-Metropolitan
(207) 690-5247
59 Total Sales
1 in Bow
$675,000 Price
We collect this data history from publicly available records. To have your information removed, we recommend requesting removal directly through your county’s website.
| Date | Buyer | Sale Price | Title Company |
|---|---|---|---|
| $333,000 | -- | ||
| Warner Ashley A | $310,000 | -- |
We collect this data history from publicly available records. To have your information removed, we recommend requesting removal directly through your county’s website.
| Date | Status | Borrower | Loan Amount |
|---|---|---|---|
| Open | $266,400 | ||
| Previous Owner | Warner Ashley A | $62,500 |
We collect this data history from publicly available records. To have your information removed, we recommend requesting removal directly through your county’s website.
| Date | Event | Price | List to Sale | Price per Sq Ft |
|---|---|---|---|---|
| 05/27/2015 05/27/15 | Sold | $333,000 | -4.8% | $107 / Sq Ft |
| 04/10/2015 04/10/15 | Pending | -- | -- | -- |
| 03/15/2015 03/15/15 | For Sale | $349,900 | -- | $112 / Sq Ft |
We collect this data history from publicly available records. To have your information removed, we recommend requesting removal directly through your county’s website.
| Year | Tax Paid | Tax Assessment Tax Assessment Total Assessment is a certain percentage of the fair market value that is determined by local assessors to be the total taxable value of land and additions on the property. | Land | Improvement |
|---|---|---|---|---|
| 2025 | $10,695 | $533,400 | $143,800 | $389,600 |
| 2024 | $10,551 | $533,400 | $143,800 | $389,600 |
| 2023 | $9,656 | $347,200 | $102,500 | $244,700 |
| 2022 | $9,208 | $347,200 | $102,500 | $244,700 |
| 2021 | $8,850 | $347,200 | $102,500 | $244,700 |
| 2020 | $8,881 | $347,200 | $102,500 | $244,700 |
| 2019 | $9,100 | $347,200 | $102,500 | $244,700 |
| 2018 | $8,420 | $303,100 | $89,400 | $213,700 |
| 2017 | $8,417 | $303,100 | $89,400 | $213,700 |
| 2016 | $7,968 | $303,100 | $89,400 | $213,700 |
| 2015 | $7,706 | $270,000 | $89,400 | $180,600 |
| 2014 | $7,968 | $270,000 | $89,400 | $180,600 |
| 2011 | $7,127 | $262,500 | $89,400 | $173,100 |
NC
Seller's Agent in 2015
Noreen Christensen
BHG Masiello Concord
Buyer's Agent in 2015
Kerri Crowley
Keller Williams Realty-Metropolitan
(603) 714-8325
123 Total Sales
Source: PrimeMLS
MLS Number: 4407125
APN: BOWW-000009-000004-000061-A000009
Disclaimer: Certain information contained herein is derived from information provided by parties other than Homes.com. All information provided is deemed reliable, but is not guaranteed to be accurate and should be independently verified.
Copyright 2026 PrimeMLS, Inc. All rights reserved. This information is deemed reliable, but not guaranteed. The data relating to real estate displayed on this display comes in part from the IDX Program of PrimeMLS. The information being provided is for consumers’ personal, non-commercial use and may not be used for any purpose other than to identify prospective properties consumers may be interested in purchasing.
Ask me questions while you tour the home.