
S & O Rhode Island Group
Smith and Oak Real Estate Co.
(401) 592-5919
74 Total Sales
1 in Westerly
$275,000 Price
Estimated Value: $618,692 - $679,000
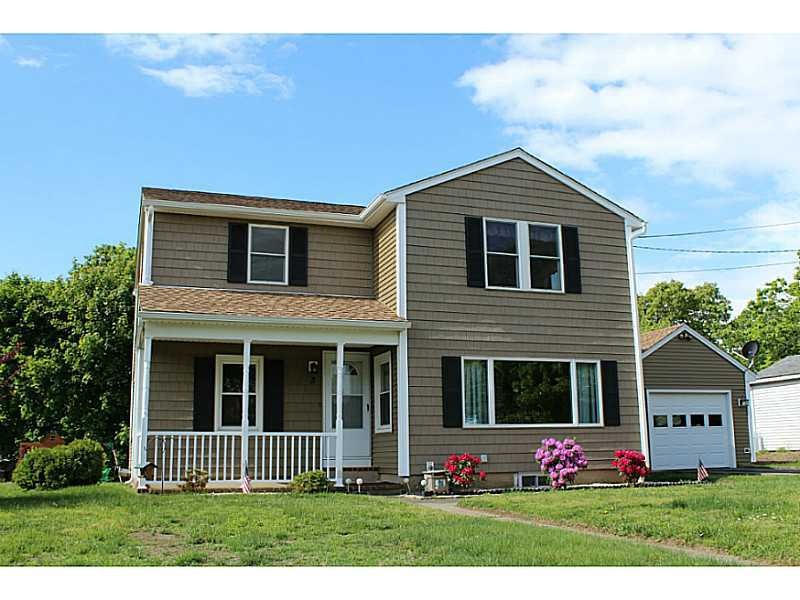
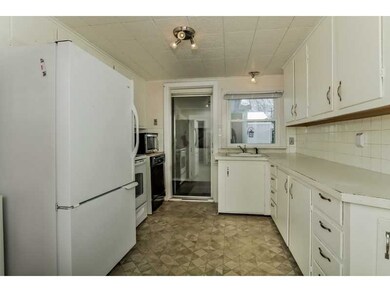
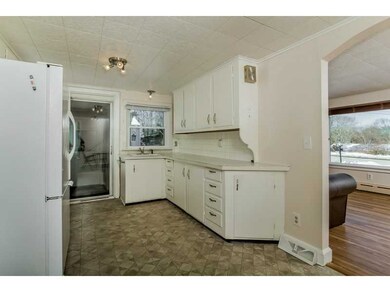
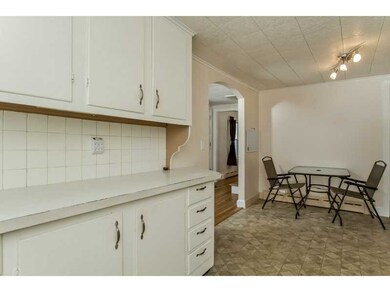
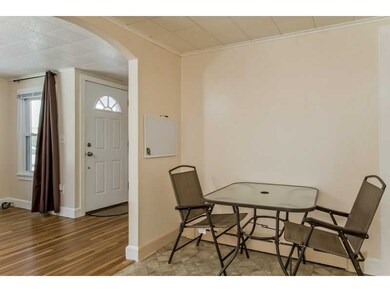
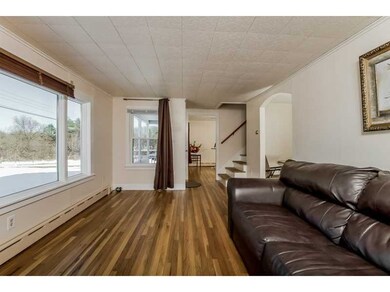
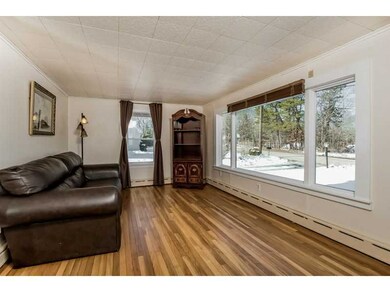
Misquamicut Beach without the traffic - approximately 5 Min Drive to Watch Hill-lots of space- priced right for house with 3 BR and 2 Bonus rooms, extra long garage for boats or cars, great yard, A/C, ready for yr round or summer retreat.
Last Agent to Sell the Property
Mark Gauvain
Lila Delman Compass License #RES.0033824 Listed on: 08/11/2014
Co-Listed By
Judith Gauvain
Compass / Lila Delman Compass License #RES.0033815
Last Buyer's Agent
Ellen Bradley
Century 21 Access America
We collect this data history from publicly available records. To have your information removed, we recommend requesting removal directly through your county’s website.
S & O Rhode Island Group
Smith and Oak Real Estate Co.
(401) 592-5919
74 Total Sales
1 in Westerly
$275,000 Price
Bruce Cutting
Mott & Chace Sotheby's Intl.
(401) 340-3530
29 Total Sales
1 in Westerly
$560,000 Price
Jonah Tomsick
Flagship Real Estate Advisors
(440) 530-7826
13 Total Sales
2 in Westerly
$350K - $425K Price Range
Amanda Bruneau
Compass
(857) 776-0231
78 Total Sales
3 in Westerly
$320K - $385K Price Range
James Luth
HERE Realty
(401) 648-6012
87 Total Sales
2 in Westerly
$265K - $275K Price Range
Barbara Jagolinzer
Williams & Stuart Real Estate
(401) 386-9690
30 Total Sales
1 in Westerly
$460,000 Price
We collect this data history from publicly available records. To have your information removed, we recommend requesting removal directly through your county’s website.
| Date | Buyer | Sale Price | Title Company |
|---|---|---|---|
| $239,000 | -- | ||
| Miller Paula A | -- | -- |
We collect this data history from publicly available records. To have your information removed, we recommend requesting removal directly through your county’s website.
| Date | Status | Borrower | Loan Amount |
|---|---|---|---|
| Open | $530,100 | ||
| Closed | Miller Stuart D | $100,000 | |
| Closed | Miller Stuart D | $314,950 | |
| Closed | Miller Stuart D | $305,750 | |
| Closed | Miller Stuart D | $244,138 |
We collect this data history from publicly available records. To have your information removed, we recommend requesting removal directly through your county’s website.
| Date | Event | Price | List to Sale | Price per Sq Ft |
|---|---|---|---|---|
| 10/31/2014 10/31/14 | Sold | $239,000 | -0.4% | $128 / Sq Ft |
| 10/01/2014 10/01/14 | Pending | -- | -- | -- |
| 08/11/2014 08/11/14 | For Sale | $240,000 | -- | $128 / Sq Ft |
We collect this data history from publicly available records. To have your information removed, we recommend requesting removal directly through your county’s website.
| Year | Tax Paid | Tax Assessment Tax Assessment Total Assessment is a certain percentage of the fair market value that is determined by local assessors to be the total taxable value of land and additions on the property. | Land | Improvement |
|---|---|---|---|---|
| 2025 | $3,716 | $522,700 | $191,800 | $330,900 |
| 2024 | $3,601 | $367,100 | $137,000 | $230,100 |
| 2023 | $3,532 | $367,100 | $137,000 | $230,100 |
| 2022 | $3,509 | $367,100 | $137,000 | $230,100 |
| 2021 | $3,453 | $299,700 | $119,100 | $180,600 |
| 2020 | $3,390 | $299,700 | $119,100 | $180,600 |
| 2019 | $3,357 | $299,700 | $119,100 | $180,600 |
| 2018 | $3,104 | $261,300 | $119,100 | $142,200 |
| 2017 | $3,028 | $261,300 | $119,100 | $142,200 |
| 2016 | $3,052 | $261,300 | $119,100 | $142,200 |
| 2015 | $3,018 | $278,900 | $127,200 | $151,700 |
| 2014 | $3,009 | $282,800 | $127,200 | $155,600 |
MG
Seller's Agent in 2014
Mark Gauvain
Lila Delman Compass
JG
Seller Co-Listing Agent in 2014
Judith Gauvain
Compass / Lila Delman Compass
EB
Buyer's Agent in 2014
Ellen Bradley
Century 21 Access America
Source: State-Wide MLS
MLS Number: 1075844
APN: WEST-000121-000043
Disclaimer: Certain information contained herein is derived from information provided by parties other than Homes.com. All information provided is deemed reliable, but is not guaranteed to be accurate and should be independently verified.
IDX information is provided exclusively for personal, non-commercial use, and may not be used for any purpose other than to identify prospective properties consumers may be interested in purchasing. Information is deemed reliable but not guaranteed.
Copyright © 2026 State-Wide MLS, Inc. All rights reserved.
Ask me questions while you tour the home.