
Alex Johnson
Coldwell Banker Prime Prop,Inc
(315) 533-4626
46 Total Sales
2 in Lincoln Hill
$65,000 Price Range

Estimated Value: $260,419
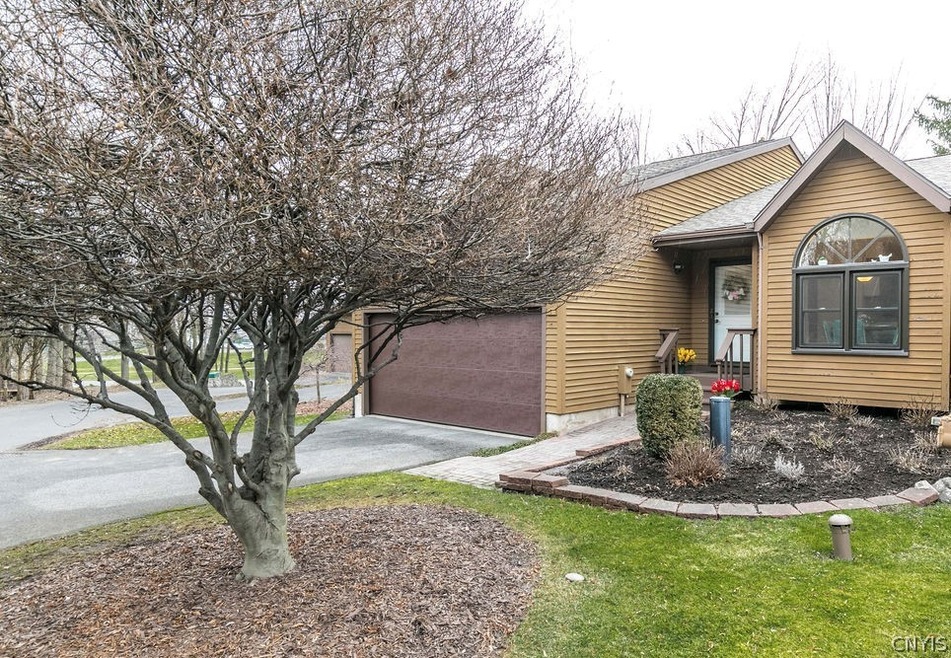
See brochure for complete details. 1-level, 1,287 sq. ft. patio home w/add'l 1,137 finished & unfinished sq. ft. of living space in lower level. Main living area w/2 BD, 2 FB, owner suite w/dressing area, private deck off each bdrm. 2-story LR w/skylight, gas fireplace, sliders to deck, adjacent to DR w/seating for 8-10 guests. Eat-in kitchen w/all appls. Views to morning sun & gardens. Close to all conveniences, hospitals, universities & major highway access. Private patio/townhouse community w/no HOA fee - just shared cost for snow removal & lawn care. Meticulously cared for & maintained.
Last Agent to Sell the Property
Stephen Buechner
Listing by Dropped Members License #40BU0790969 Listed on: 04/20/2022
Alex Johnson
Coldwell Banker Prime Prop,Inc
(315) 533-4626
46 Total Sales
2 in Lincoln Hill
$65,000 Price Range
Susan Li
Coldwell Banker Prime Prop,Inc
(315) 640-3446
192 Total Sales
5 in Lincoln Hill
$155K - $164K Price Range
Jeff Roney
Keller Williams Syracuse
(914) 743-8748
83 Total Sales
1 in Lincoln Hill
$103,000 Price
Gaetano Belmonte
Hunt Real Estate ERA
(680) 220-4836
121 Total Sales
4 in Lincoln Hill
$112K - $115K Price Range
Ryan Millard
Coldwell Banker Prime Prop,Inc
(315) 400-6445
269 Total Sales
1 in Lincoln Hill
$149,900 Price
Anna Phillips
Hunt Real Estate ERA
(315) 506-4404
81 Total Sales
2 in Lincoln Hill
$145,000 Price Range
We collect this data history from publicly available records. To have your information removed, we recommend requesting removal directly through your county’s website.
| Date | Event | Price | List to Sale | Price per Sq Ft |
|---|---|---|---|---|
| 07/05/2022 07/05/22 | Sold | $246,000 | +7.0% | $191 / Sq Ft |
| 04/27/2022 04/27/22 | Pending | -- | -- | -- |
| 04/20/2022 04/20/22 | For Sale | $229,900 | -- | $179 / Sq Ft |
We collect this data history from publicly available records. To have your information removed, we recommend requesting removal directly through your county’s website.
| Year | Tax Paid | Tax Assessment Tax Assessment Total Assessment is a certain percentage of the fair market value that is determined by local assessors to be the total taxable value of land and additions on the property. | Land | Improvement |
|---|---|---|---|---|
| 2025 | $2,906 | $120,000 | $13,200 | $106,800 |
| 2024 | $1,739 | $120,000 | $13,200 | $106,800 |
| 2023 | $1,784 | $120,000 | $13,200 | $106,800 |
| 2022 | $1,803 | $120,000 | $13,200 | $106,800 |
| 2021 | $1,803 | $120,000 | $13,200 | $106,800 |
| 2020 | $1,924 | $120,000 | $13,200 | $106,800 |
| 2019 | $1,932 | $120,000 | $13,200 | $106,800 |
| 2018 | $1,932 | $120,000 | $13,200 | $106,800 |
| 2017 | $1,872 | $120,000 | $13,200 | $106,800 |
| 2016 | $1,909 | $120,000 | $13,200 | $106,800 |
| 2015 | -- | $120,000 | $13,200 | $106,800 |
| 2014 | -- | $120,000 | $13,200 | $106,800 |
S
Seller's Agent in 2022
Stephen Buechner
Dropped Members
Buyer's Agent in 2022
Dave Pridgen
Coldwell Banker Prime Prop,Inc
(315) 657-7631
2 in this area
124 Total Sales
Source: Central New York Information Services
MLS Number: S1399872
APN: 311500-019-000-0011-006-000-0000
Disclaimer: Certain information contained herein is derived from information provided by parties other than Homes.com. All information provided is deemed reliable, but is not guaranteed to be accurate and should be independently verified.
The data relating to real estate on this web site comes in part from the Internet Data Exchange (IDX) Program of the CNYIS, UNYREIS and WNYREIS. Real estate listings held by firms other than Homes.com, LLC are marked with the IDX logo and include the Listing Broker’s Firm Name.
Disclaimer: All information deemed reliable but not guaranteed and should be independently verified. All properties are subject to prior sale, change or withdrawal. Neither the listing broker(s) nor Homes.com, LLC shall be responsible for any typographical errors, misinformation, misprints, and shall be held totally harmless. © 2026 CNYIS, UNYREIS, WNYREIS. All rights reserved.
Ask me questions while you tour the home.