
Heather Scott
H Scott & Associates
(828) 330-9318
105 Total Sales
2 in Bent Creek
$371K - $575K Price Range

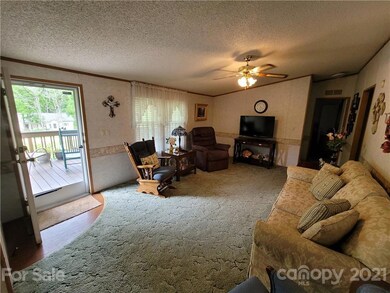
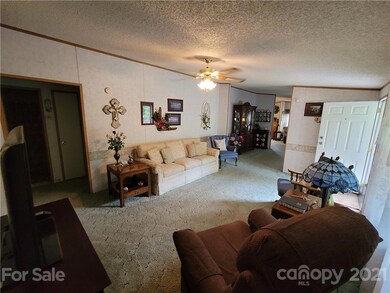
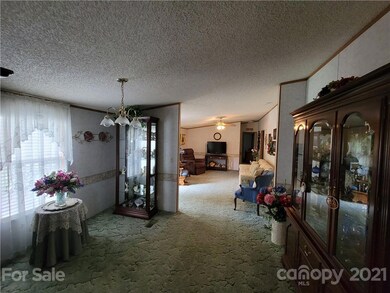
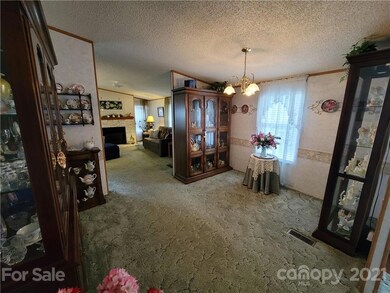
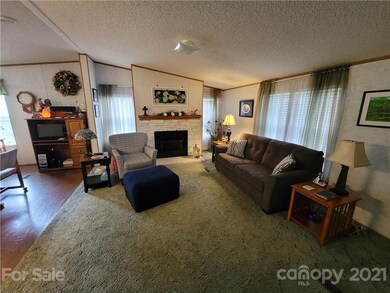
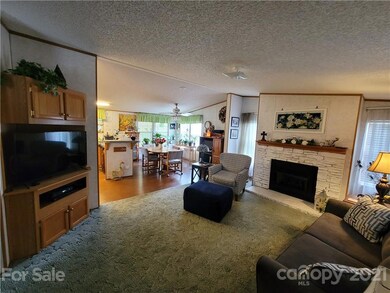
***Back on the market*** Buyer financing fell through. Welcome to Jonquil Meadow. Come and see this inviting, beautifully maintained 3 bedroom, 2 bathroom home. Home sits on a well manicured .63 acre level corner lot. Home has many new features, including new roof, back deck, whole house water filtration system, and freshly painted front porch and shed. Large kitchen has new dishwasher and microwave and ample cabinet storage. Family room features brick fireplace with new gas log insert. Primary bathroom has new tile flooring. Large 16x24 storage shed/workshop and 2 car carport offered with this fantastic property. This home has so much to offer, don't miss this one!
Last Agent to Sell the Property
Carolina Mountain Sales Brokerage Email: melissawright@bhhslp.com License #313572 Listed on: 07/15/2021
We collect this data history from publicly available records. To have your information removed, we recommend requesting removal directly through your county’s website.
Heather Scott
H Scott & Associates
(828) 330-9318
105 Total Sales
2 in Bent Creek
$371K - $575K Price Range
Bob Ray
Asheville Realty & Associates
(828) 882-2851
33 Total Sales
9 in Bent Creek
$199K - $720K Price Range
Derrick Erb
DRG Homes & Land
(828) 519-5136
18 Total Sales
1 in Bent Creek
$189,000 Price
Kevin Kerr
Obsidian Real Estate LLC
(828) 820-7382
30 Total Sales
1 in Bent Creek
$968,620 Price
Kim Gentry Justus
Ivester Jackson Blackstream
(828) 672-3470
69 Total Sales
4 in Bent Creek
$30K - $356K Price Range
Julie Mallett
Howard Hanna Beverly-Hanks
(865) 500-4177
108 Total Sales
1 in Bent Creek
$229,000 Price
We collect this data history from publicly available records. To have your information removed, we recommend requesting removal directly through your county’s website.
| Date | Buyer | Sale Price | Title Company |
|---|---|---|---|
| $247,000 | None Available | ||
| Nichols Larry | $125,500 | None Available | |
| Smith Stephanie G | -- | -- |
We collect this data history from publicly available records. To have your information removed, we recommend requesting removal directly through your county’s website.
| Date | Status | Borrower | Loan Amount |
|---|---|---|---|
| Open | $242,526 | ||
| Previous Owner | Nichols Norma Jean | $123,000 | |
| Previous Owner | Nichols Larry D | $123,677 | |
| Previous Owner | Nicolas Larry D | $112,887 | |
| Previous Owner | Nichols Larry | $117,232 | |
| Previous Owner | Akers Mark | $102,000 | |
| Previous Owner | Smith Stephanie G | $100,300 | |
| Previous Owner | Smith Walter P | $92,320 | |
| Previous Owner | Smith Walter P | $88,000 | |
| Previous Owner | Smith Walter P | $87,683 |
We collect this data history from publicly available records. To have your information removed, we recommend requesting removal directly through your county’s website.
| Date | Event | Price | List to Sale | Price per Sq Ft |
|---|---|---|---|---|
| 11/15/2021 11/15/21 | Sold | $247,000 | +0.8% | $148 / Sq Ft |
| 09/20/2021 09/20/21 | Pending | -- | -- | -- |
| 09/19/2021 09/19/21 | For Sale | $245,000 | 0.0% | $147 / Sq Ft |
| 09/11/2021 09/11/21 | Pending | -- | -- | -- |
| 09/08/2021 09/08/21 | Price Changed | $245,000 | 0.0% | $147 / Sq Ft |
| 09/08/2021 09/08/21 | For Sale | $245,000 | -2.0% | $147 / Sq Ft |
| 08/18/2021 08/18/21 | Pending | -- | -- | -- |
| 08/14/2021 08/14/21 | Price Changed | $249,900 | -2.0% | $150 / Sq Ft |
| 07/15/2021 07/15/21 | For Sale | $255,000 | -- | $153 / Sq Ft |
We collect this data history from publicly available records. To have your information removed, we recommend requesting removal directly through your county’s website.
| Year | Tax Paid | Tax Assessment Tax Assessment Total Assessment is a certain percentage of the fair market value that is determined by local assessors to be the total taxable value of land and additions on the property. | Land | Improvement |
|---|---|---|---|---|
| 2025 | $756 | $118,500 | $30,600 | $87,900 |
| 2024 | $756 | $118,500 | $30,600 | $87,900 |
| 2023 | $756 | $118,500 | $30,600 | $87,900 |
| 2022 | $703 | $118,500 | $0 | $0 |
| 2021 | $703 | $118,500 | $0 | $0 |
| 2020 | $725 | $114,300 | $0 | $0 |
| 2019 | $725 | $114,300 | $0 | $0 |
| 2018 | $708 | $114,300 | $0 | $0 |
| 2017 | $719 | $98,700 | $0 | $0 |
| 2016 | $685 | $98,700 | $0 | $0 |
| 2015 | $685 | $98,700 | $0 | $0 |
| 2014 | $685 | $98,700 | $0 | $0 |
Seller's Agent in 2021
Melissa Wright
Carolina Mountain Sales
(828) 776-5583
124 Total Sales
LC
Buyer's Agent in 2021
Lisa Cabe
Signature Properties of WNC, LLC.
(828) 674-5885
47 Total Sales
Source: Canopy MLS
MLS Number: 3761863
Disclaimer: Certain information contained herein is derived from information provided by parties other than Homes.com. All information provided is deemed reliable, but is not guaranteed to be accurate and should be independently verified.
All data is obtained from various sources and may not have been verified by broker or MLS GRID. Supplied Open House Information is subject to change without notice. All information should be independently reviewed and verified for accuracy. Properties may or may not be listed by the office/agent presenting the information. Some IDX listings have been excluded from this website.
Based on information submitted to the MLS GRID
Listings courtesy of Canopy MLS as distributed by MLS GRID
Ask me questions while you tour the home.