
Juan Cruzado
Media Realty Group Inc.
(413) 278-6763
82 Total Sales
2 in Easthampton
$408K - $525K Price Range

Estimated Value: $366,036
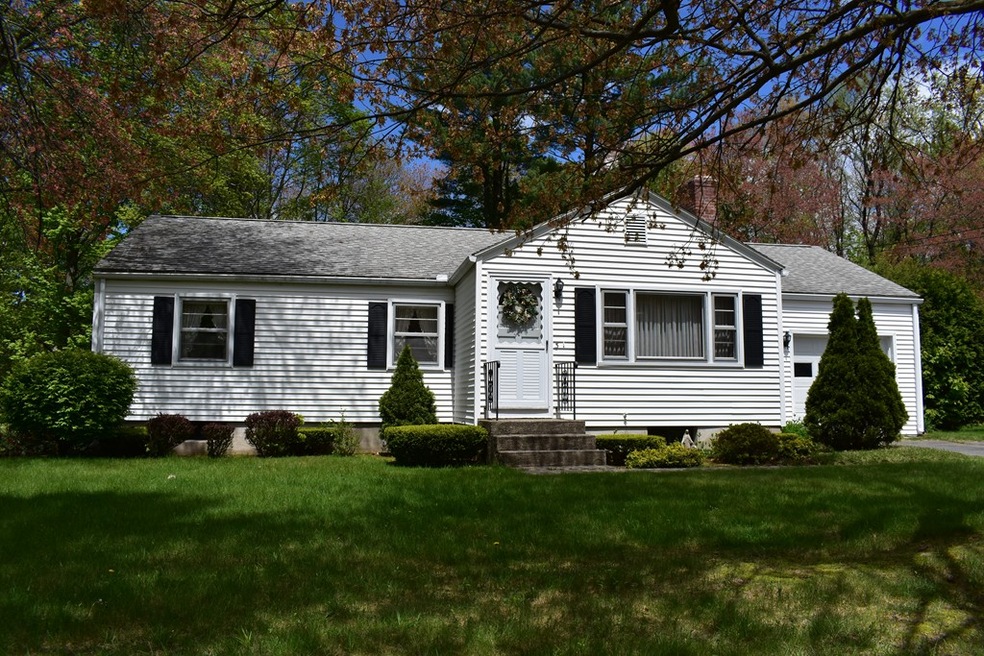
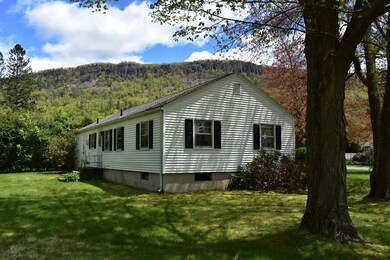
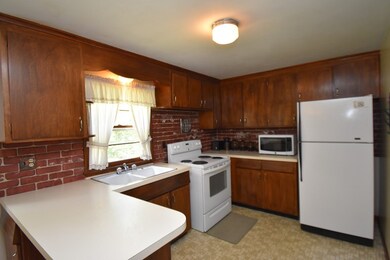
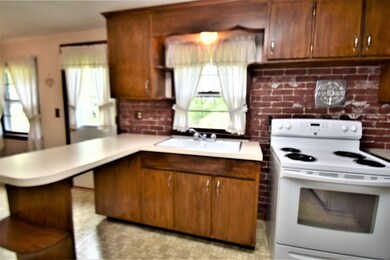
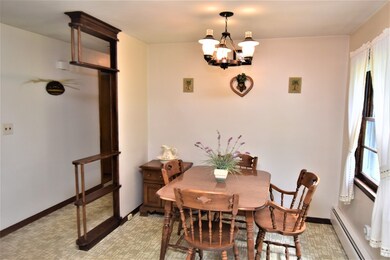
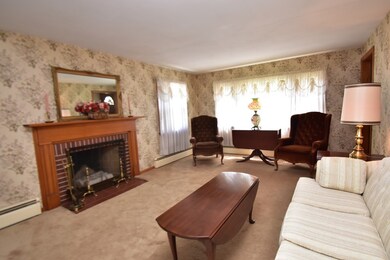
PICTURE PERFECT MID CENTURY L RANCH in a highly sought after neighborhood in Easthampton is now ready for a new family. The curb appeal factor is high, the almost 1/2 acre sunny lot with a spectacular mountain view is amazing and the proximity to down town is certainly desirable. Inside you will experience a bright cheery atmosphere. The country kitchen is nice sized and plenty big enough for family gatherings. If hard wood floors are on your wish list, you are in luck. They are just about everywhere ! The living room is the L , which translates to a really good sized space with working fireplace. The bedrooms are plenty big enough and will accommodate most bedroom sets. Whether you happen to be a first time home buyer or find yourself contemplating a downsize, this handsome property won't disappoint.
We collect this data history from publicly available records. To have your information removed, we recommend requesting removal directly through your county’s website.
Juan Cruzado
Media Realty Group Inc.
(413) 278-6763
82 Total Sales
2 in Easthampton
$408K - $525K Price Range
Lisa Darragh
Brick & Mortar Northhampton
(413) 233-4004
69 Total Sales
6 in Easthampton
$320K - $477K Price Range
Cheryl Malandrinos
HB Real Estate, LLC
(413) 314-2727
80 Total Sales
3 in Easthampton
$1K - $530K Price Range
Susan Lefebvre
HB Real Estate, LLC
(413) 420-5351
54 Total Sales
1 in Easthampton
$415,000 Price
Karol Makusiewicz
Signature Realty
(413) 314-2949
68 Total Sales
1 in Easthampton
$399,000 Price
Monique Frigon
RE/MAX Generations
(413) 992-3209
156 Total Sales
1 in Easthampton
$540,000 Price
We collect this data history from publicly available records. To have your information removed, we recommend requesting removal directly through your county’s website.
| Date | Buyer | Sale Price | Title Company |
|---|---|---|---|
| $239,900 | -- | ||
| Freccero Tr Judith | -- | -- |
We collect this data history from publicly available records. To have your information removed, we recommend requesting removal directly through your county’s website.
| Date | Status | Borrower | Loan Amount |
|---|---|---|---|
| Open | $179,900 |
We collect this data history from publicly available records. To have your information removed, we recommend requesting removal directly through your county’s website.
| Date | Event | Price | List to Sale | Price per Sq Ft |
|---|---|---|---|---|
| 07/24/2019 07/24/19 | Sold | $239,900 | 0.0% | $227 / Sq Ft |
| 06/08/2019 06/08/19 | Pending | -- | -- | -- |
| 06/04/2019 06/04/19 | Price Changed | $239,900 | -11.1% | $227 / Sq Ft |
| 05/21/2019 05/21/19 | For Sale | $269,900 | -- | $256 / Sq Ft |
We collect this data history from publicly available records. To have your information removed, we recommend requesting removal directly through your county’s website.
| Year | Tax Paid | Tax Assessment Tax Assessment Total Assessment is a certain percentage of the fair market value that is determined by local assessors to be the total taxable value of land and additions on the property. | Land | Improvement |
|---|---|---|---|---|
| 2025 | $4,303 | $314,800 | $110,700 | $204,100 |
| 2024 | $4,155 | $306,400 | $107,500 | $198,900 |
| 2023 | $3,277 | $223,700 | $85,000 | $138,700 |
| 2022 | $3,698 | $223,700 | $85,000 | $138,700 |
| 2021 | $4,046 | $230,700 | $85,000 | $145,700 |
| 2020 | $3,973 | $223,700 | $85,000 | $138,700 |
| 2019 | $3,329 | $215,300 | $85,000 | $130,300 |
| 2018 | $3,192 | $199,500 | $80,400 | $119,100 |
| 2017 | $3,116 | $192,200 | $77,200 | $115,000 |
| 2016 | $2,996 | $192,200 | $77,200 | $115,000 |
| 2015 | $2,912 | $192,200 | $77,200 | $115,000 |
PT
Seller's Agent in 2019
Paul Tourville
Canon Real Estate, Inc.
(413) 388-9336
39 Total Sales
Buyer's Agent in 2019
Lindsey Rothschild
River Flows Realty LLC
(917) 520-2593
47 Total Sales
Source: MLS Property Information Network (MLS PIN)
MLS Number: 72504092
APN: EHAM-000158-000026
Disclaimer: Certain information contained herein is derived from information provided by parties other than Homes.com. All information provided is deemed reliable, but is not guaranteed to be accurate and should be independently verified.
The property listing data and information, or the Images, set forth herein were provided to MLS Property Information Network, Inc. from third party sources, including sellers, lessors and public records, and were compiled by MLS Property Information Network, Inc. The property listing data and information, and the Images, are for the personal, non-commercial use of consumers having a good faith interest in purchasing or leasing listed properties of the type displayed to them and may not be used for any purpose other than to identify prospective properties which such consumers may have a good faith interest in purchasing or leasing. MLS Property Information Network, Inc. and its subscribers disclaim any and all representations and warranties as to the accuracy of the property listing data and information, or as to the accuracy of any of the Images, set forth herein.
Ask me questions while you tour the home.