
Luciane Ortis
Debella Realty
(351) 208-2519
146 Total Sales
5 in West Hollis
$235K - $510K Price Range
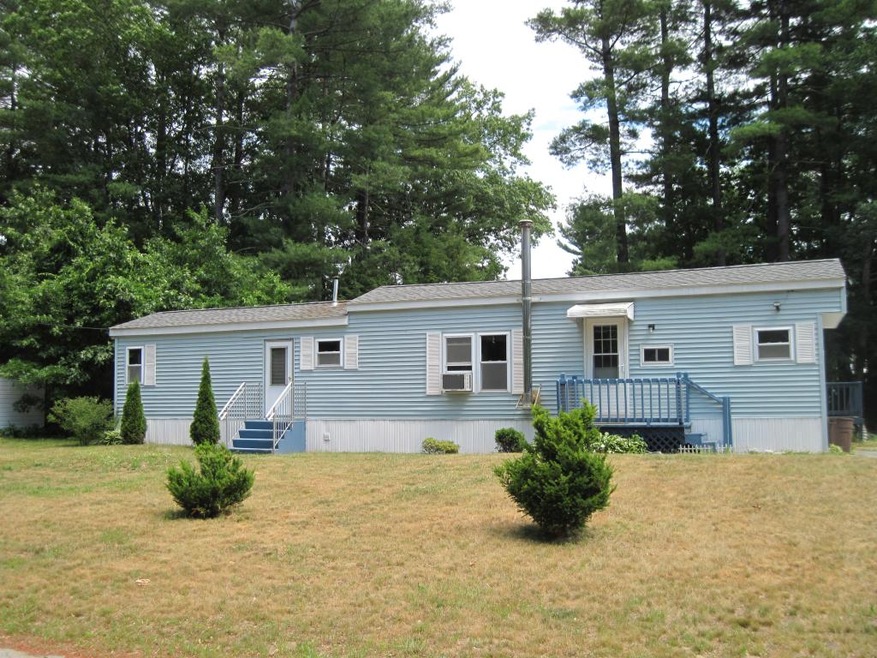
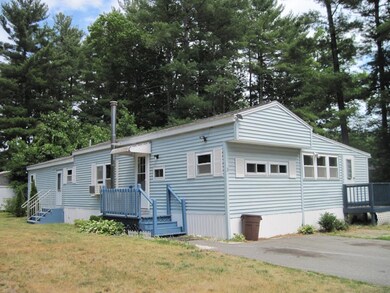
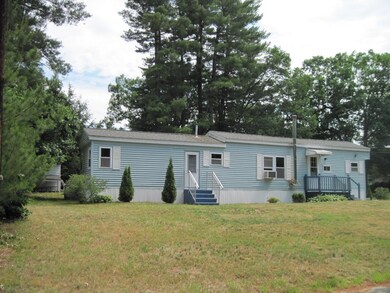
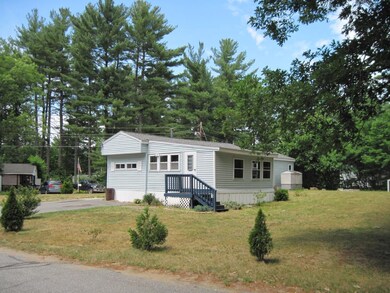
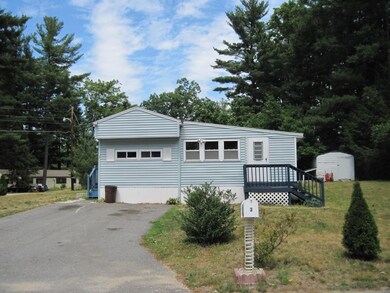
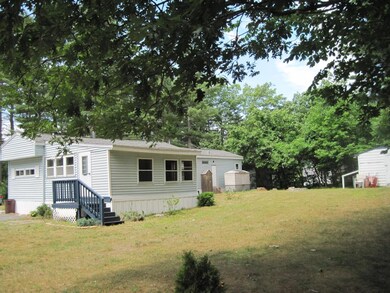
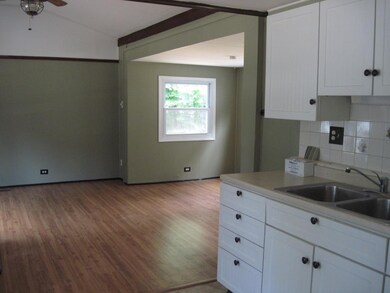
Open concept Mobile Home, 2 bedrooms and 2 baths with lots of updates. 3 season porch. Located on large corner lot.
Last Agent to Sell the Property
Cynthia Aucoin
Coldwell Banker Realty Derry NH License #054333 Listed on: 06/27/2016
Last Buyer's Agent
Cynthia Aucoin
Coldwell Banker Realty Derry NH License #054333 Listed on: 06/27/2016
We collect this data history from publicly available records. To have your information removed, we recommend requesting removal directly through your county’s website.
Luciane Ortis
Debella Realty
(351) 208-2519
146 Total Sales
5 in West Hollis
$235K - $510K Price Range
Josh Naughton Team
RE/MAX Innovative Properties
(351) 333-4742
95 Total Sales
1 in West Hollis
$490,000 Price
Matthew Brownrigg
Lamacchia Realty, Inc.
(833) 774-1983
59 Total Sales
3 in West Hollis
$361K - $550K Price Range
Sandra Perry
WATSON REALTY CORP.
(351) 208-1136
54 Total Sales
4 in West Hollis
$135K - $385K Price Range
Jill McGowan
Silver Key Homes Realty
(844) 741-9445
74 Total Sales
1 in West Hollis
$481,000 Price
Padma Sonti
Keller Williams Realty/Merrimack Valley
(351) 300-4458
56 Total Sales
1 in West Hollis
$547,000 Price
We collect this data history from publicly available records. To have your information removed, we recommend requesting removal directly through your county’s website.
| Date | Buyer | Sale Price | Title Company |
|---|---|---|---|
| $44,533 | -- | ||
| $30,000 | -- | ||
| $38,000 | -- |
We collect this data history from publicly available records. To have your information removed, we recommend requesting removal directly through your county’s website.
| Date | Status | Borrower | Loan Amount |
|---|---|---|---|
| Previous Owner | $32,000 |
We collect this data history from publicly available records. To have your information removed, we recommend requesting removal directly through your county’s website.
| Date | Event | Price | List to Sale | Price per Sq Ft | Prior Sale |
|---|---|---|---|---|---|
| 08/12/2016 08/12/16 | Sold | $44,500 | 0.0% | $42 / Sq Ft | |
| 06/30/2016 06/30/16 | Pending | -- | -- | -- | |
| 06/27/2016 06/27/16 | For Sale | $44,500 | +48.3% | $42 / Sq Ft | |
| 10/14/2014 10/14/14 | Sold | $30,000 | -38.1% | $28 / Sq Ft | View Prior Sale |
| 08/12/2014 08/12/14 | Pending | -- | -- | -- | |
| 03/09/2014 03/09/14 | For Sale | $48,500 | -- | $45 / Sq Ft |
We collect this data history from publicly available records. To have your information removed, we recommend requesting removal directly through your county’s website.
| Year | Tax Paid | Tax Assessment Tax Assessment Total Assessment is a certain percentage of the fair market value that is determined by local assessors to be the total taxable value of land and additions on the property. | Land | Improvement |
|---|---|---|---|---|
| 2025 | $2,323 | $138,000 | $0 | $138,000 |
| 2024 | $2,194 | $138,000 | $0 | $138,000 |
| 2023 | $1,819 | $99,800 | $0 | $99,800 |
| 2022 | $1,803 | $99,800 | $0 | $99,800 |
| 2021 | $1,235 | $53,200 | $0 | $53,200 |
| 2020 | $1,248 | $55,200 | $0 | $55,200 |
| 2019 | $1,201 | $55,200 | $0 | $55,200 |
| 2018 | $1,171 | $55,200 | $0 | $55,200 |
| 2017 | $1,235 | $47,900 | $0 | $47,900 |
| 2016 | $1,188 | $47,400 | $0 | $47,400 |
| 2015 | $1,163 | $47,400 | $0 | $47,400 |
| 2014 | $1,140 | $47,400 | $0 | $47,400 |
CA
Seller's Agent in 2016
Cynthia Aucoin
Coldwell Banker Realty Derry NH
Source: PrimeMLS
MLS Number: 4500743
APN: 0000D-00107-1801-3
Disclaimer: Certain information contained herein is derived from information provided by parties other than Homes.com. All information provided is deemed reliable, but is not guaranteed to be accurate and should be independently verified.
Copyright 2026 PrimeMLS, Inc. All rights reserved. This information is deemed reliable, but not guaranteed. The data relating to real estate displayed on this display comes in part from the IDX Program of PrimeMLS. The information being provided is for consumers’ personal, non-commercial use and may not be used for any purpose other than to identify prospective properties consumers may be interested in purchasing.
Ask me questions while you tour the home.