NOT LISTED FOR SALE
3 Beds
2 Baths
1,008 Sq Ft
1993 Built

Sale Details

Date Sold: April 16, 2020

Last sale price $82,000 $81 Per Sq Ft

91 Days on Market

Highlights

  • Deck
  • Bathtub
  • No Interior Steps
  • Cathedral Ceiling
  • Air Conditioning
  • Bathroom on Main Level

About This Home

As of April 2020

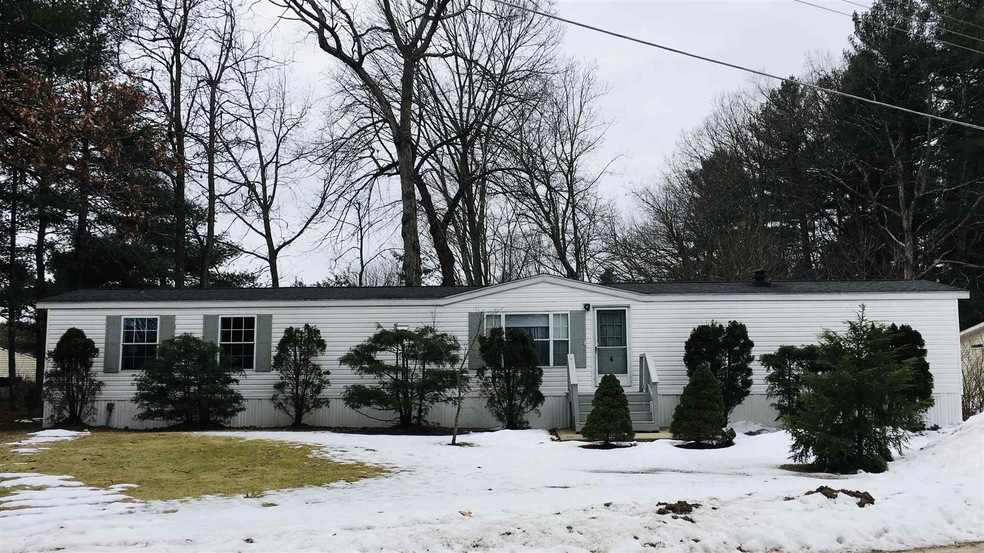
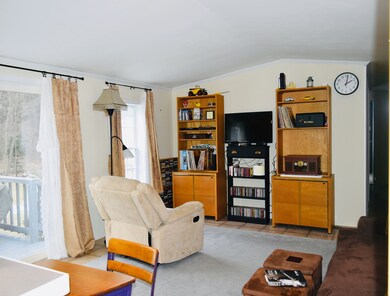
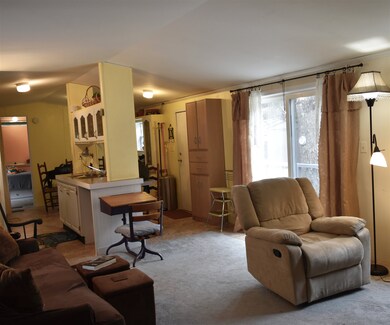
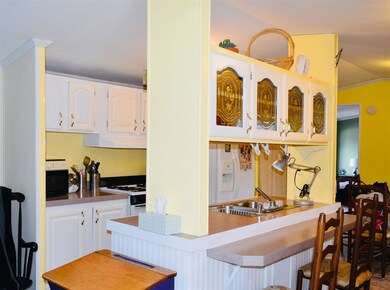
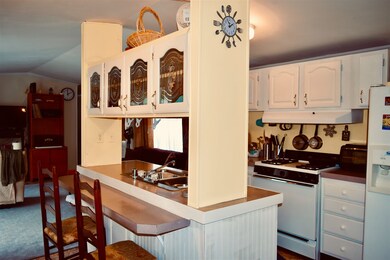
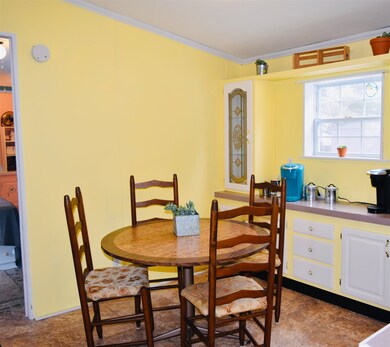
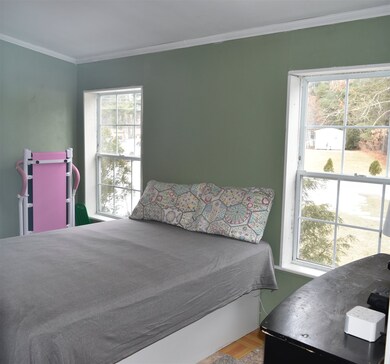
Come see this spacious, bright and cheerful 3 Bedroom, 2 Bath Mobile Home on a beautiful wooded lot. Conveniently located off exit 5, it is close to the Rt 3 highway, schools and Mine Falls Park with beautiful nature trails. Original owner has maintained this property with TLC. Freshly painted, it has a Master Bedroom with full Master Bath and Cathedral Ceilings throughout as well Central A/C. Sliding doors open to a 8x16 Deck overlooking a private, wooded backyard. Mobile Home financing or cash required. Park Approval required. Buyer must have a minimum 620 credit score.

Last Agent to Sell the Property

Tiffany Lee

EXP Realty Brokerage Phone: 603-233-2799 License #067849 Listed on: 02/05/2020

EXP Realty

Last Buyer's Agent

Ashley Flewelling

Rune Stone Realty License #068781

Rune Stone Realty
Create a Home Valuation Report for This Property
The Home Valuation Report is an in-depth analysis detailing your home's value as well as a comparison with similar homes in the area

Property Details

Home Type

  • Mobile/Manufactured

Est. Annual Taxes

  • $1,599

Year Built

  • Built in 1993

HOA Fees

  • $428 Monthly HOA Fees

Home Design

  • Shingle Roof
  • Vinyl Siding

Interior Spaces

  • 1,008 Sq Ft Home
  • 1-Story Property
  • Cathedral Ceiling
  • Vinyl Flooring
  • Crawl Space
  • Stove
  • Laundry on main level

Bedrooms and Bathrooms

  • 3 Bedrooms
  • En-Suite Primary Bedroom
  • Bathroom on Main Level
  • 2 Full Bathrooms
  • Bathtub

Home Security

  • Carbon Monoxide Detectors
  • Fire and Smoke Detector

Parking

  • 2 Car Parking Spaces
  • Paved Parking

Accessible Home Design

  • No Interior Steps
  • Hard or Low Nap Flooring

Outdoor Features

  • Deck
  • Shed

Lot Details

  • Landscaped

Schools

  • Main Dunstable Elementary Sch
  • Elm Street Middle School
  • Nashua High School South

Mobile Home

  • Mobile Home Make is Skyline
  • Single Wide

Utilities

  • Air Conditioning
  • Forced Air Heating System
  • Heating System Uses Gas
  • 100 Amp Service
  • Electric Water Heater
  • Private Sewer
  • Leach Field
  • High Speed Internet
  • Cable TV Available

Listing and Financial Details

  • Exclusions: Washer, Dryer, Refrigerator filtration system
  • Legal Lot and Block 1801 / 00107
  • 22% Total Tax Rate

Community Details

Overview

  • Association fees include park fees, plowing, sewer, trash, water
  • Rodger's Mobile Home Park Association, Phone Number (603) 882-3285
  • Rodger's Subdivision, Amber Ridge Floorplan
  • Rodger's Mobile Home Park

Amenities

  • Door to Door Trash Pickup

Recreation

  • Trails
  • Snow Removal

Pet Policy

  • Dogs and Cats Allowed

Property Details

Home Type

Mobile/Manufactured

Est. Annual Taxes

$1,599

Year Built

Built in 1993

HOA Fees

$428 per month

Listing Details

  • Status Detail: Closed
  • Style: Single Wide
  • Development Subdivision: Rodger's
  • Directions: Route 3 exit 5, 111 West (West Hollis St) towards Pepperell for 2 miles. Take a right onto Gary, left on Bonnie, right on Keith St. House is on the left.
  • Flood Zone: Unknown
  • Assessment Amount: 73500
  • Construction: Existing
  • Items Excluded: Washer, Dryer, Refrigerator filtration system
  • Total Stories: 1
  • Price Per Sq Ft: 81.35
  • Property Class: Residential
  • Property Type: Mobile Home
  • Year Built: 1993
  • List Agent: 25168
  • Special Features: None
  • Property Sub Type: MobileManufactured
  • Stories: 1

Interior Features

  • Appliances: Refrigerator, Stove - Gas
  • Equipment: Air Conditioner, CO Detector, Smoke Detectr-Batt Powrd
  • Features Accessibility: 1st Floor Bedroom, 1st Floor Full Bathroom, 1st Floor Hrd Surfce Flr, Access Laundry No Steps, Access Mailboxes No Steps, Bathroom w/Tub, Hard Surface Flooring, No Stairs, One-Level Home, Paved Parking, 1st Floor Laundry
  • Features Interior: Cathedral Ceiling, Primary BR w/ BA, Laundry - 1st Floor
  • Total Bedrooms: 3
  • Flooring: Vinyl
  • Total Bathrooms: 2
  • Full Bathrooms: 2
  • Basement Description: Crawl Space
  • Level 1: Level 1: Bedroom, Level 1: Kitchen, Level 1: Living/Dining, Level 1: Primary Bedroom
  • Room 1: Living/Dining, 15x13, On Level: 1
  • Room 2: Kitchen, 15x8, On Level: 1
  • Room 3: Primary Bedroom, 10x12, On Level: 1
  • Room 4: Bedroom, 9'6"x10'6", On Level: 1
  • Room 5: 1, 9x10
  • Sq Ft - Apx Finished AG: 1008
  • Sq Ft - Apx Total: 1008
  • Sq Ft - Apx Total Finished: 1008

Exterior Features

  • Construction: Manufactured Home
  • Driveway: Paved
  • Exterior: Vinyl Siding
  • Foundation: Axle
  • Road Frontage: Yes
  • Roads: Paved, Private, Privately Maintained
  • Roof: Shingle - Asphalt
  • Features Exterior: Deck, Shed

Garage/Parking

  • Parking: Parking Spaces 2

Utilities

  • Cable Company: Comcast
  • Electric: 100 Amp
  • Fuel Company: Bottled Gas (can change)
  • Sewer: Leach Field - On-Site, Private
  • Water: Community, Public
  • Water Heater: Electric
  • Heating Fuel: Gas - LP/Bottle
  • Heating: Forced Air, Hot Air
  • Cooling: Central AC
  • Electric Company: Eversource
  • Phone Company: Fairpoint
  • Utilities: Cable, High Speed Intrnt -Avail

Condo/Co-op/Association

  • Restrictions: Pets - Cats Allowed, Pets - Dogs Allowed, Pets - Allowed
  • HOA Fee Frequency: Monthly
  • Fee: 428
  • Mgmt Co Phone: 603-882-3285
  • Fee Includes: Park Fees, Plowing, Sewer, Trash, Water
  • Management Company: Rodger's Mobile Home Park
  • Association Amenities: Snow Removal, Trash Removal

Schools

  • Elementary School: Main Dunstable Elementary Sch
  • High School: Nashua High School South

Lot Info

  • Map: 0000d
  • Lot: 1801
  • Lot Description: Landscaped, Leased, Trail/Near Trail
  • Surveyed: Unknown
  • Zoning: r9
  • Deed Book: 5573
  • Deed Page: 1801
  • Deed Recorded Type: Warranty

Tax Info

  • Taxes TBD: Yes
  • Tax Rate: 21.76
  • Tax Gross Amount: 1599.36
  • Tax Year: 2019

MLS Schools

  • School District: Nashua School District
  • School Middle Jr: Elm Street Middle School

Ownership History

We collect this data history from publicly available records. To have your information removed, we recommend requesting removal directly through your county’s website.

Date Name Owned For Owner Type

Purchase Details

Listed on
Feb 5, 2020
Closed on
Apr 16, 2020
Sold by
Bought by
Seller's Agent
Tiffany Lee
EXP Realty
Buyer's Agent
Ashley Flewelling
Rune Stone Realty
List Price
$95,000
Sold Price
$82,000
Premium/Discount to List
-$13,000
-13.68%

Home Financials for this Owner

Home Financials are based on the most recent Mortgage that was taken out on this home.
Original Mortgage
$57,000
Outstanding Balance
$49,280
Interest Rate
3.2%
Mortgage Type
Purchase Money Mortgage

Purchase Details

Closed on
Aug 26, 1994
Bought by
Source: Public Records

Home Values in the Area

Source: Public Records

Average Home Value in this Area


Source: Public Records

Agents Specializing in West Hollis, NH

See All Agents

Purchase History

We collect this data history from publicly available records. To have your information removed, we recommend requesting removal directly through your county’s website.

Date Buyer Sale Price Title Company
$82,000 None Available
-- --
Source: Public Records

Mortgage History

We collect this data history from publicly available records. To have your information removed, we recommend requesting removal directly through your county’s website.

Date Status Borrower Loan Amount
Open $57,000
Source: Public Records

Property History

We collect this data history from publicly available records. To have your information removed, we recommend requesting removal directly through your county’s website.

Date Event Price List to Sale Price per Sq Ft
04/16/2020 04/16/20 Sold $82,000 -5.7% $81 / Sq Ft
03/06/2020 03/06/20 Pending -- -- --
03/05/2020 03/05/20 Price Changed $87,000 -3.3% $86 / Sq Ft
02/15/2020 02/15/20 Price Changed $90,000 -5.3% $89 / Sq Ft
12/06/2019 12/06/19 For Sale $95,000 -- $94 / Sq Ft
Source: PrimeMLS

Tax History

We collect this data history from publicly available records. To have your information removed, we recommend requesting removal directly through your county’s website.

Year Tax Paid Tax Assessment Tax Assessment Total Assessment is a certain percentage of the fair market value that is determined by local assessors to be the total taxable value of land and additions on the property. Land Improvement
2025 $3,650 $216,900 $0 $216,900
2024 $3,449 $216,900 $0 $216,900
2023 $2,993 $164,200 $0 $164,200
2022 $2,967 $164,200 $0 $164,200
2021 $1,690 $72,800 $0 $72,800
2020 $1,662 $73,500 $0 $73,500
2019 $1,599 $73,500 $0 $73,500
2018 $1,559 $73,500 $0 $73,500
2017 $1,596 $61,900 $0 $61,900
2016 $1,552 $61,900 $0 $61,900
2015 $1,518 $61,900 $0 $61,900
2014 $1,489 $61,900 $0 $61,900
Source: Public Records

Agents Affiliated with this Home

  • Section Image
  • Section Image
See All Agents

Map

Source: PrimeMLS

MLS Number: 4792888

PrimeMLS

APN: 0000D-00107-1801-4

Your Personal Tour Guide

Ask me questions while you tour the home.