
Regina Nese Santos
Responds Quickly
REAL - GALLOWAY
(856) 702-2921
66 Total Sales
3 in Absecon
$294K - $365K Price Range



Estimated Value: $406,613
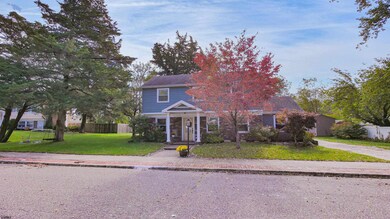
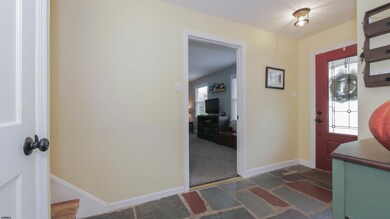
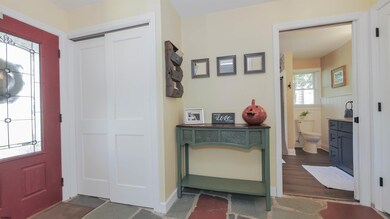
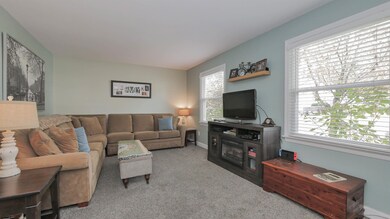
Family friend split living where everyone can have a space of their own!! Cul De Sac location very near the Absecon Community School so walkers and bikers would have an enjoyable trek to and from. From the curb, you can see that the home has been updated with stack stone and farm house style entryway. Once inside the door, you will find a full bath with a fantastic laundry center and large living room that could serve as an extra bedroom for someone that doesn't want to go upstairs. On the main floor, there are gleaming hardwood floors, an updated kitchen with stainless appliances, granite counters and glass back splash that leads through slider doors to a concrete patio. Dining area and second living space make this open home even more appealing as the floor plan leads to rear family room with gas stove and tile floors. On the upper level there are 3 bedrooms and a full bath. Your storage options include a basement with updated heater and A/C unit, garage and shed. Fun and private rear yard for all kinds of gatherings make this home very desirable. Seller knows where they are going and can depart fairly easily.
We collect this data history from publicly available records. To have your information removed, we recommend requesting removal directly through your county’s website.
Regina Nese Santos
REAL - GALLOWAY
(856) 702-2921
66 Total Sales
3 in Absecon
$294K - $365K Price Range
Eric Millstein
Soleil Sotheby's International Realty - A
(609) 739-9829
151 Total Sales
3 in Absecon
$152K - $700K Price Range
GLADYS DELUCA
eXp Realty - Montclair
(609) 855-5708
37 Total Sales
3 in Absecon
$247K - $488K Price Range
Christine Jordan
LPT Realty
(640) 900-3524
75 Total Sales
8 in Absecon
$200K - $1.1M Price Range
Raul Cabrera
CAPC Brokerage, LLC
(551) 205-8420
94 Total Sales
2 in Absecon
$250,000 Price Range
Hader Rivas
EXP Realty, LLC
(640) 900-5237
124 Total Sales
3 in Absecon
$277K - $345K Price Range
We collect this data history from publicly available records. To have your information removed, we recommend requesting removal directly through your county’s website.
| Date | Buyer | Sale Price | Title Company |
|---|---|---|---|
| $320,000 | Surety Title | ||
| Dipilato Michael | $225,000 | None Available |
We collect this data history from publicly available records. To have your information removed, we recommend requesting removal directly through your county’s website.
| Date | Status | Borrower | Loan Amount |
|---|---|---|---|
| Open | $256,000 | ||
| Previous Owner | Dipilato Michael | $213,750 |
We collect this data history from publicly available records. To have your information removed, we recommend requesting removal directly through your county’s website.
| Date | Event | Price | List to Sale | Price per Sq Ft |
|---|---|---|---|---|
| 11/29/2022 11/29/22 | Sold | $320,000 | 0.0% | -- |
| 10/26/2022 10/26/22 | Pending | -- | -- | -- |
| 10/14/2022 10/14/22 | For Sale | $320,000 | -- | -- |
We collect this data history from publicly available records. To have your information removed, we recommend requesting removal directly through your county’s website.
| Year | Tax Paid | Tax Assessment Tax Assessment Total Assessment is a certain percentage of the fair market value that is determined by local assessors to be the total taxable value of land and additions on the property. | Land | Improvement |
|---|---|---|---|---|
| 2026 | $7,516 | $213,700 | $99,000 | $114,700 |
| 2025 | $7,150 | $213,700 | $99,000 | $114,700 |
| 2024 | $7,150 | $213,700 | $99,000 | $114,700 |
| 2023 | $6,476 | $195,900 | $99,000 | $96,900 |
| 2022 | $6,476 | $195,900 | $99,000 | $96,900 |
| 2021 | $6,457 | $195,900 | $99,000 | $96,900 |
| 2020 | $6,469 | $195,900 | $99,000 | $96,900 |
| 2019 | $6,422 | $195,900 | $99,000 | $96,900 |
| 2018 | $6,449 | $195,900 | $99,000 | $96,900 |
| 2017 | $6,402 | $195,900 | $99,000 | $96,900 |
| 2016 | $6,222 | $195,900 | $99,000 | $96,900 |
| 2015 | $6,141 | $195,900 | $99,000 | $96,900 |
| 2014 | $6,057 | $195,900 | $99,000 | $96,900 |
Seller's Agent in 2022
Jeannine Wescoat
ZONA REAL ESTATE, INC
(609) 645-8068
112 Total Sales
Seller Co-Listing Agent in 2022
Abigail Curran
ZONA REAL ESTATE, INC
(609) 705-3804
81 Total Sales
Buyer's Agent in 2022
CHRISTINE DRAPER
ZONA REAL ESTATE, INC
(609) 457-6912
8 Total Sales
Source: South Jersey Shore Regional MLS
MLS Number: 568109
APN: 01-00019-0000-00004
Disclaimer: Certain information contained herein is derived from information provided by parties other than Homes.com. All information provided is deemed reliable, but is not guaranteed to be accurate and should be independently verified.
IDX information is provided exclusively for personal, non-commercial use, and may not be used for any purpose other than to identify prospective properties consumers may be interested in purchasing.
Information is deemed reliable but not guaranteed.
© 2026 South Jersey Shore Regional Multiple Listing Service. All rights reserved.
Ask me questions while you tour the home.