
Robin Dora
KL SOTHEBY'S INT'L. REALTY
(973) 828-8238
105 Total Sales
1 in Randolph
$625,000 Price
Estimated Value: $1,033,339
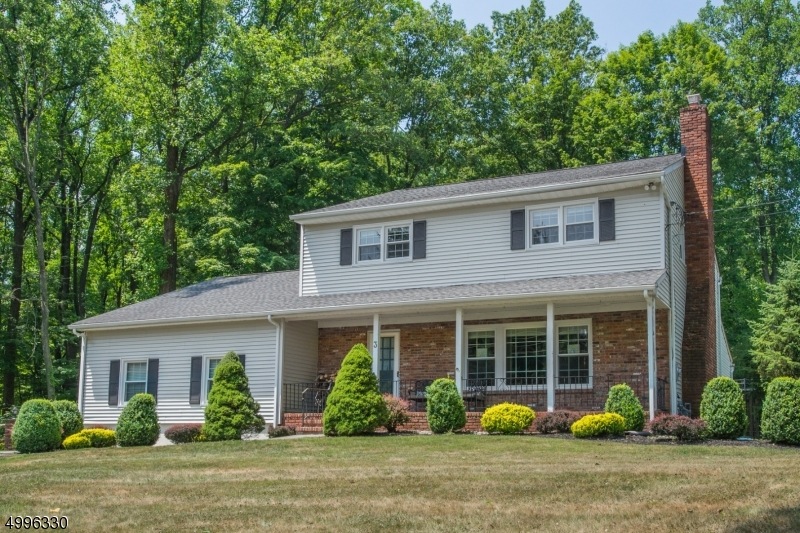
Why couldn't I be quarantined HERE?! Check out the gorgeous in-ground pool, expansive composite deck, huge patio, & lush fenced backyard. From Summer BBQ's & large gatherings, to letting the small 2 & 4-legged's run free, this home has everything. A truly wonderful colonial w/ 5 large bedrooms & 3 full baths, oversized living rm w/ custom built-ins & full wall brick fireplace, banquet-sized formal dining rm, & equally large family rm w/ sliding glass doors to the deck & views of pool. Spacious kitchen w/ granite tops & stainless steel appliances, beautiful hardwood floors, 1st floor laundry/mud rm, & 1st floor bedroom would make great guest/in-law suite. As if there wasn't enough living space, this home has a dry, full basement w/ finishing potential! BONUS: newer 30 year roof!! Move-in ready! Welcome home.
Last Agent to Sell the Property
DONNA LERNER
WEICHERT REALTORS Listed on: 07/07/2020
Last Buyer's Agent
MARLENE GINSBERG
COLDWELL BANKER REALTY
We collect this data history from publicly available records. To have your information removed, we recommend requesting removal directly through your county’s website.
Robin Dora
KL SOTHEBY'S INT'L. REALTY
(973) 828-8238
105 Total Sales
1 in Randolph
$625,000 Price
Lynette DeLisa
REALTY EXECUTIVES EXCEPTIONAL
(862) 247-4172
165 Total Sales
4 in Randolph
$445K - $720K Price Range
Kushal Shah
Re/Max Instyle
(609) 853-5249
92 Total Sales
3 in Randolph
$745K - $1.3M Price Range
William Stillman
COLDWELL BANKER REALTY
(862) 259-7813
22 Total Sales
3 in Randolph
$380K - $947K Price Range
Paul Merino
Arcadia Realtors
(862) 341-4896
3 Total Sales
1 in Randolph
$427,500 Price
Maura Young
WEICHERT REALTORS
(862) 217-5210
67 Total Sales
1 in Randolph
$917,000 Price
We collect this data history from publicly available records. To have your information removed, we recommend requesting removal directly through your county’s website.
| Date | Buyer | Sale Price | Title Company |
|---|---|---|---|
| $650,000 | New Title Company Name | ||
| $450,000 | Stewart Title Guaranty Co |
We collect this data history from publicly available records. To have your information removed, we recommend requesting removal directly through your county’s website.
| Date | Status | Borrower | Loan Amount |
|---|---|---|---|
| Previous Owner | $580,000 | ||
| Previous Owner | $522,080 | ||
| Previous Owner | $405,000 |
We collect this data history from publicly available records. To have your information removed, we recommend requesting removal directly through your county’s website.
| Date | Event | Price | List to Sale | Price per Sq Ft | Prior Sale |
|---|---|---|---|---|---|
| 09/14/2020 09/14/20 | Sold | $650,000 | 0.0% | $229 / Sq Ft | |
| 07/17/2020 07/17/20 | Pending | -- | -- | -- | |
| 07/07/2020 07/07/20 | For Sale | $650,000 | +14.0% | $229 / Sq Ft | |
| 04/28/2016 04/28/16 | Sold | $570,000 | -2.6% | $201 / Sq Ft | View Prior Sale |
| 03/15/2016 03/15/16 | Pending | -- | -- | -- | |
| 03/03/2016 03/03/16 | For Sale | $585,000 | -- | $206 / Sq Ft |
We collect this data history from publicly available records. To have your information removed, we recommend requesting removal directly through your county’s website.
| Year | Tax Paid | Tax Assessment Tax Assessment Total Assessment is a certain percentage of the fair market value that is determined by local assessors to be the total taxable value of land and additions on the property. | Land | Improvement |
|---|---|---|---|---|
| 2026 | $15,755 | $556,500 | $194,800 | $361,700 |
| 2025 | $15,755 | $556,500 | $194,800 | $361,700 |
| 2024 | $15,359 | $556,500 | $194,800 | $361,700 |
| 2023 | $15,359 | $556,500 | $194,800 | $361,700 |
| 2022 | $14,758 | $556,500 | $194,800 | $361,700 |
| 2021 | $14,758 | $556,500 | $194,800 | $361,700 |
| 2020 | $14,608 | $556,500 | $194,800 | $361,700 |
| 2019 | $14,441 | $556,500 | $194,800 | $361,700 |
| 2018 | $14,258 | $556,500 | $194,800 | $361,700 |
| 2017 | $14,079 | $556,500 | $194,800 | $361,700 |
| 2016 | $11,756 | $321,200 | $113,000 | $208,200 |
| 2015 | $11,615 | $321,200 | $113,000 | $208,200 |
| 2014 | $11,435 | $321,200 | $113,000 | $208,200 |
D
Seller's Agent in 2020
DONNA LERNER
WEICHERT REALTORS
M
Buyer's Agent in 2020
MARLENE GINSBERG
COLDWELL BANKER REALTY
Seller's Agent in 2016
Douglas Collinson
KELLER WILLIAMS METROPOLITAN
(973) 214-0347
61 Total Sales
Source: Garden State MLS
MLS Number: 3646202
APN: 32-00224-0000-00022
Disclaimer: Certain information contained herein is derived from information provided by parties other than Homes.com. All information provided is deemed reliable, but is not guaranteed to be accurate and should be independently verified.
The data relating to real estate for sale on this website comes in part from the IDX Program of Garden State Multiple Listing Service, L.L.C. Real estate listings held by other brokerage firms are marked as IDX Listing.
Information deemed reliable but not guaranteed.
Copyright © 2026 Garden State Multiple Listing Service, L.L.C. All rights reserved.
Notice: The dissemination of listings on this website does not constitute the consent required by N.J.A.C. 11:5.6.1 (n) for the advertisement of listings exclusively for sale by another broker. Any such consent must be obtained in writing from the listing broker.
This information is being provided for Consumers’ personal, non-commercial use and may not be used for any purpose other than to identify prospective properties Consumers may be interested in purchasing.
Ask me questions while you tour the home.