
Laura Cote
Coldwell Banker Realty Portsmouth NH
(207) 690-6696
79 Total Sales
1 in Windham
$848,400 Price
Estimated Value: $703,800
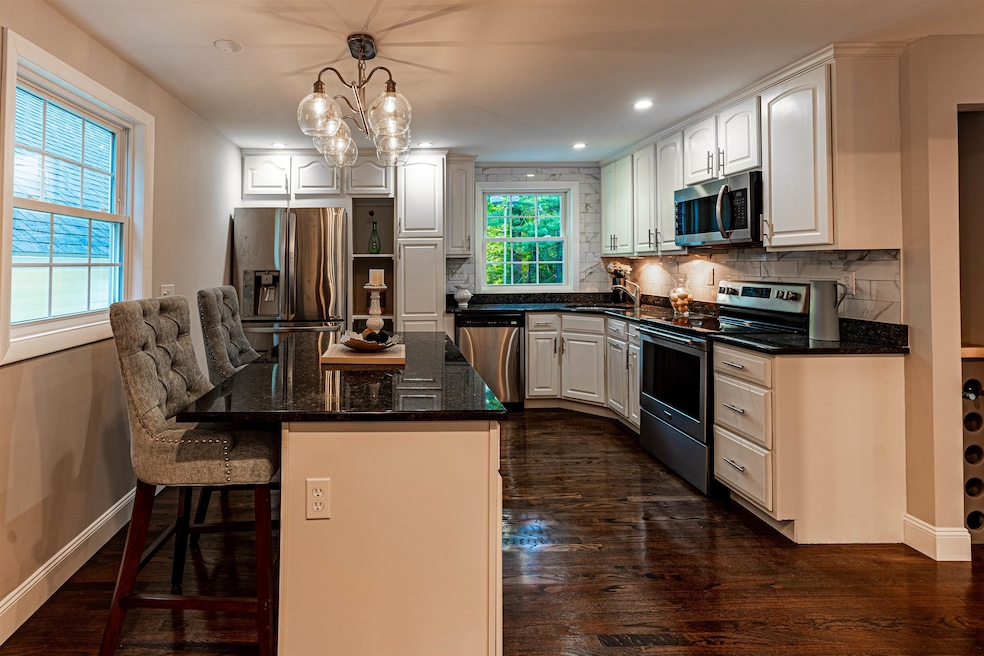
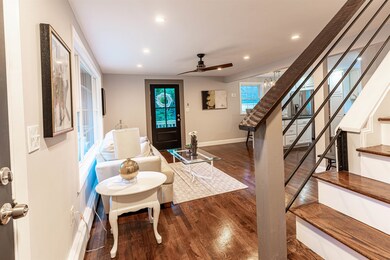
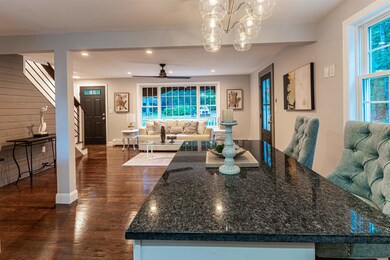
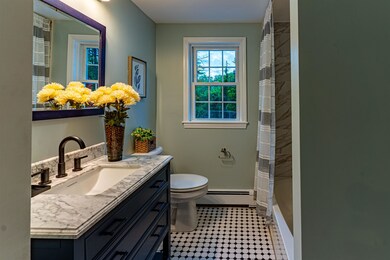
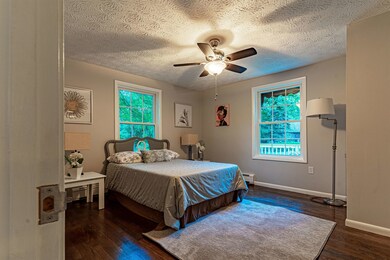
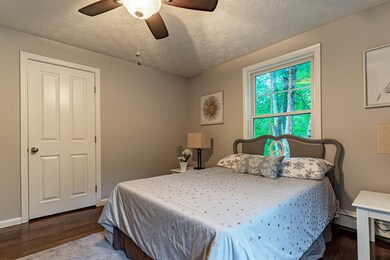
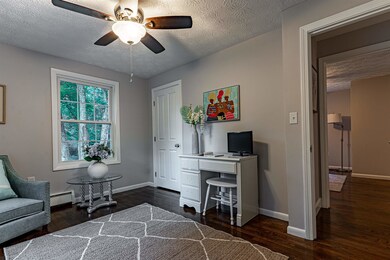
Come see this beautiful home at 3 Lisa Rd Windham. On the private end of a cul-de-sac, Located in the desired town in NH with one of the best schools in the country just nearby, this house has been completely renovated and features all the amenities you could wish for tied up in the perfect package, A bright and open living room looks over into the spacious kitchen, which features a big kitchen island and all-new kitchen appliances, which are perfect for the home chef. The entertainment space continues into the new front deck that’s customized with a new walkway and overlooks a lush yard for quiet relaxation. Hardwood flooring throughout the house, the back deck was complete paint and overlooked your freshly painted tennis court with a basketball hoop that you can use all year round whether playing balls or skating in the winter Spacious bedrooms are a quiet and cozy getaway after a long day, with 3 new bathrooms completing the floor plan of this amazing home. A new roof and a 2-car garage ensure that this lovely home is as practical as it is charming. Don’t let this one pass you by. Schedule your private showing today! Showings start at the Open house Friday, June 24 at 4:30-6, Friday, June 24 at 4:30-6
Last Agent to Sell the Property
Realty One Group Reliant License #074762 Listed on: 06/23/2022
We collect this data history from publicly available records. To have your information removed, we recommend requesting removal directly through your county’s website.
Laura Cote
Coldwell Banker Realty Portsmouth NH
(207) 690-6696
79 Total Sales
1 in Windham
$848,400 Price
Jose Frias
Realty ONE Group Nest
(351) 215-0157
130 Total Sales
1 in Windham
$1,000,000 Price
Alyse Savage
Resolute Realty Group, LLC
(888) 488-4102
49 Total Sales
1 in Windham
$2,700,000 Price
Donnie Crowell
LAER Realty Partners/Chelmsford
(351) 208-2762
91 Total Sales
1 in Windham
$745,000 Price
Jonathan Farwell
Keller Williams Realty-Metropolitan
(207) 690-5247
59 Total Sales
1 in Windham
$442,000 Price
Jill Mcalpine
BHHS Verani Londonderry
(888) 619-8934
42 Total Sales
2 in Windham
$440K - $515K Price Range
We collect this data history from publicly available records. To have your information removed, we recommend requesting removal directly through your county’s website.
| Date | Event | Price | List to Sale | Price per Sq Ft | Prior Sale |
|---|---|---|---|---|---|
| 09/15/2022 09/15/22 | Sold | $589,000 | 0.0% | $414 / Sq Ft | |
| 08/08/2022 08/08/22 | Pending | -- | -- | -- | |
| 06/23/2022 06/23/22 | For Sale | $589,000 | +53.0% | $414 / Sq Ft | |
| 07/07/2021 07/07/21 | Sold | $385,000 | +10.3% | $257 / Sq Ft | View Prior Sale |
| 06/25/2021 06/25/21 | Pending | -- | -- | -- | |
| 06/18/2021 06/18/21 | For Sale | $349,000 | -- | $233 / Sq Ft |
We collect this data history from publicly available records. To have your information removed, we recommend requesting removal directly through your county’s website.
| Year | Tax Paid | Tax Assessment Tax Assessment Total Assessment is a certain percentage of the fair market value that is determined by local assessors to be the total taxable value of land and additions on the property. | Land | Improvement |
|---|---|---|---|---|
| 2025 | $9,370 | $662,200 | $265,800 | $396,400 |
| 2024 | $9,126 | $403,100 | $164,600 | $238,500 |
| 2023 | $8,626 | $403,100 | $164,600 | $238,500 |
| 2022 | $6,770 | $342,600 | $164,600 | $178,000 |
| 2021 | $6,379 | $342,600 | $164,600 | $178,000 |
| 2020 | $6,554 | $342,600 | $164,600 | $178,000 |
| 2019 | $6,158 | $273,100 | $151,000 | $122,100 |
| 2018 | $6,360 | $273,100 | $151,000 | $122,100 |
| 2017 | $5,517 | $273,100 | $151,000 | $122,100 |
| 2016 | $5,959 | $273,100 | $151,000 | $122,100 |
| 2015 | $5,932 | $273,100 | $151,000 | $122,100 |
| 2014 | $6,833 | $284,700 | $160,000 | $124,700 |
| 2013 | $6,396 | $271,000 | $160,000 | $111,000 |
Seller's Agent in 2022
Gal Peretz
Realty One Group Reliant
(603) 501-9268
37 Total Sales
Buyer's Agent in 2022
Christopher Pascoe
RE/MAX
(603) 557-0028
95 Total Sales
KL
Seller's Agent in 2021
Kris Lippi
Get Listed Realty
(860) 595-2506
459 Total Sales
AP
Buyer's Agent in 2021
A non PrimeMLS customer
VT_ME_NH_NEREN
Source: PrimeMLS
MLS Number: 4917303
APN: WNDM-000014-B000000-004300
Disclaimer: Certain information contained herein is derived from information provided by parties other than Homes.com. All information provided is deemed reliable, but is not guaranteed to be accurate and should be independently verified.
Copyright 2026 PrimeMLS, Inc. All rights reserved. This information is deemed reliable, but not guaranteed. The data relating to real estate displayed on this display comes in part from the IDX Program of PrimeMLS. The information being provided is for consumers’ personal, non-commercial use and may not be used for any purpose other than to identify prospective properties consumers may be interested in purchasing.
Ask me questions while you tour the home.