
Dustin Mallar
Maine Source Realty
(207) 705-0663
69 Total Sales
2 in Brunswick
$33K - $64K Price Range

Estimated Value: $858,000 - $1,051,000
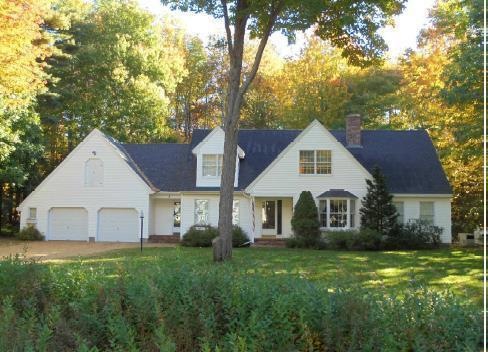
Built in 1991, this custom classic cape has stood the test of time. Wonderful first floor living with master bedroom suite on this level. Fabulous glassed in sun room opens to larger family room and kitchen. Formal dining and formal living room with stone fireplace. Two or three bedrooms upstairs plus full bath. Very attractive home in very desirable Meadowbrook neighborhood.
Last Agent to Sell the Property
Diane Moyer
RE/MAX Riverside Brokerage Phone: 207-720-0139 Listed on: 04/22/2019
Last Buyer's Agent
Diane Moyer
RE/MAX Riverside Brokerage Phone: 207-720-0139 Listed on: 04/22/2019
We collect this data history from publicly available records. To have your information removed, we recommend requesting removal directly through your county’s website.
Dustin Mallar
Maine Source Realty
(207) 705-0663
69 Total Sales
2 in Brunswick
$33K - $64K Price Range
Jennifer Whitehead
Dream Home Realty LLC
(207) 464-2499
124 Total Sales
1 in Brunswick
$399,000 Price
Bruce Davis
Engel & Volkers Casco Bay
(207) 386-9380
89 Total Sales
10 in Brunswick
$380K - $1.5M Price Range
Meghan Murphy
RE/MAX Riverside
(207) 417-4319
73 Total Sales
28 in Brunswick
$65K - $995K Price Range
Tami Goodrich
Portside Real Estate Group
(207) 600-1253
70 Total Sales
6 in Brunswick
$220K - $1.2M Price Range
Jeremy Lock
Waypoint Brokers Collective
(207) 387-7945
85 Total Sales
2 in Brunswick
$500K - $664K Price Range
We collect this data history from publicly available records. To have your information removed, we recommend requesting removal directly through your county’s website.
| Date | Buyer | Sale Price | Title Company |
|---|---|---|---|
| -- | -- |
We collect this data history from publicly available records. To have your information removed, we recommend requesting removal directly through your county’s website.
| Date | Status | Borrower | Loan Amount |
|---|---|---|---|
| Open | $80,000 | ||
| Open | Dorcus Pamela M | $214,000 | |
| Open | Dorcus Pamela M | $412,000 | |
| Previous Owner | Carman Florence T | $50,000 |
We collect this data history from publicly available records. To have your information removed, we recommend requesting removal directly through your county’s website.
| Date | Event | Price | List to Sale | Price per Sq Ft |
|---|---|---|---|---|
| 06/26/2019 06/26/19 | Sold | $412,000 | -4.0% | $122 / Sq Ft |
| 04/22/2019 04/22/19 | Pending | -- | -- | -- |
| 04/22/2019 04/22/19 | For Sale | $429,000 | -- | $127 / Sq Ft |
We collect this data history from publicly available records. To have your information removed, we recommend requesting removal directly through your county’s website.
| Year | Tax Paid | Tax Assessment Tax Assessment Total Assessment is a certain percentage of the fair market value that is determined by local assessors to be the total taxable value of land and additions on the property. | Land | Improvement |
|---|---|---|---|---|
| 2025 | $11,092 | $839,000 | $172,000 | $667,000 |
| 2024 | $10,241 | $429,400 | $92,500 | $336,900 |
| 2023 | $10,001 | $429,400 | $92,500 | $336,900 |
| 2022 | $9,305 | $429,000 | $92,500 | $336,500 |
| 2021 | $8,949 | $429,000 | $92,500 | $336,500 |
| 2020 | $8,013 | $422,800 | $92,500 | $330,300 |
| 2019 | $8,314 | $421,600 | $92,500 | $329,100 |
| 2018 | $7,485 | $421,600 | $92,500 | $329,100 |
| 2017 | $7,745 | $421,600 | $92,500 | $329,100 |
| 2016 | $7,898 | $269,100 | $67,100 | $202,000 |
| 2015 | $7,632 | $269,100 | $67,100 | $202,000 |
| 2014 | $7,066 | $269,100 | $67,100 | $202,000 |
| 2013 | -- | $269,100 | $67,100 | $202,000 |
DM
Seller's Agent in 2019
Diane Moyer
RE/MAX
Seller Co-Listing Agent in 2019
Sandra Gosselin
RE/MAX
(207) 751-4694
111 Total Sales
Source: Maine Listings
MLS Number: 1411077
APN: BRUN-000040-000000-000151U
Disclaimer: Certain information contained herein is derived from information provided by parties other than Homes.com. All information provided is deemed reliable, but is not guaranteed to be accurate and should be independently verified.
Listing data is derived in whole or in part from Maine Real Estate Information System, Inc. (d/b/a Maine Listings) and is for consumers' personal, noncommercial use only. Dimensions are approximate and not guaranteed. All data should be independently verified.
© 2026 Maine Real Estate Information System, Inc. All Rights Reserved. Equal Housing Opportunity.
Homes.com, LLC, 17600 Laguna Canyon Rd Irvine, CA 92618 (888)-952-6393

Ask me questions while you tour the home.