
Kevin Leatherman
Leatherman Homes
(516) 928-4025
180 Total Sales
1 in Central Islip
$450,000 Price
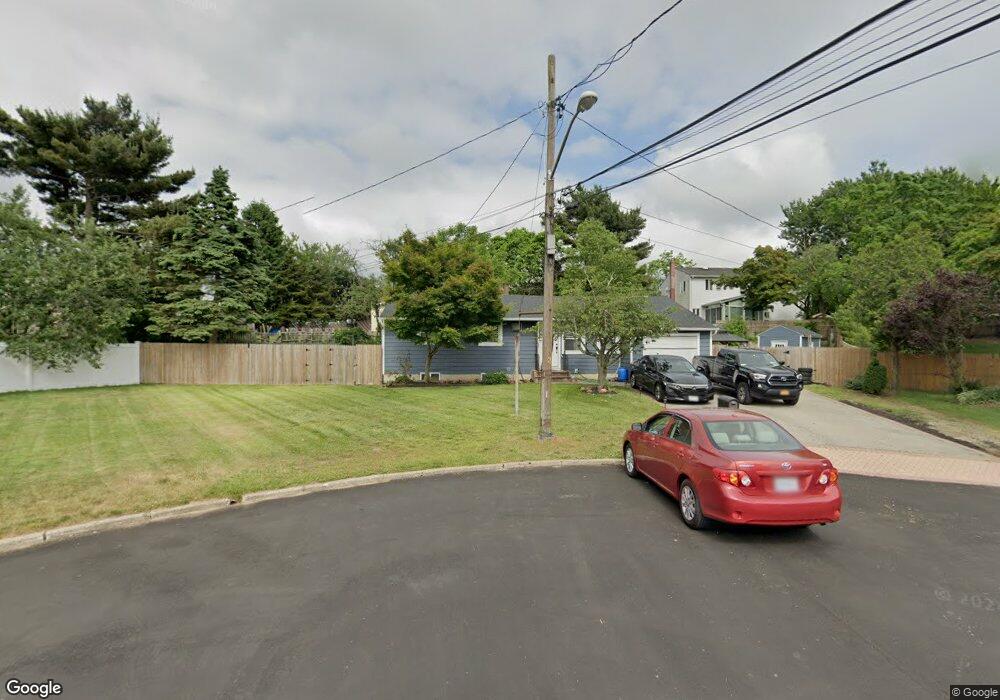
Estimated Value: $560,000 - $664,260
This home is located at 3 Loma Ct, Central Islip, NY 11722 since 07 October 2012 and is currently estimated at $608,565, approximately $51 per square foot. 3 Loma Ct is a home located in Suffolk County with nearby schools including Anthony Alfano Elementary School, Central Islip Senior High School, and SOUTH SHORE CHARTER SCHOOL.
Last Agent to Sell the Property
Millennium Homes Brokerage Phone: 631-206-0722 License #40VA0909414 Listed on: 10/07/2012
Kevin Leatherman
Leatherman Homes
(516) 928-4025
180 Total Sales
1 in Central Islip
$450,000 Price
Nancy Vargas-Johnson
BH&G R E Realty Connect
(631) 562-5351
59 Total Sales
12 in Central Islip
$3K - $650K Price Range
Lisa Boncich
Signature Premier Properties
(631) 778-7973
51 Total Sales
1 in Central Islip
$437,000 Price
Ted Gounelas
Coldwell Banker M&D Good Life
(631) 214-2398
82 Total Sales
1 in Central Islip
$470,000 Price
Amy Kernaghan
REALTY DIRECT NY INC
(516) 518-8097
132 Total Sales
1 in Central Islip
$505,000 Price
Jagmeet Bedi
Compass
(855) 934-0730
111 Total Sales
1 in Central Islip
$465,000 Price
We collect this data history from publicly available records. To have your information removed, we recommend requesting removal directly through your county’s website.
| Date | Event | Price | List to Sale | Price per Sq Ft |
|---|---|---|---|---|
| 01/31/2013 01/31/13 | Sold | $224,500 | -9.8% | $19 / Sq Ft |
| 12/11/2012 12/11/12 | Pending | -- | -- | -- |
| 10/07/2012 10/07/12 | For Sale | $249,000 | -- | $21 / Sq Ft |
We collect this data history from publicly available records. To have your information removed, we recommend requesting removal directly through your county’s website.
| Year | Tax Paid | Tax Assessment Tax Assessment Total Assessment is a certain percentage of the fair market value that is determined by local assessors to be the total taxable value of land and additions on the property. | Land | Improvement |
|---|---|---|---|---|
| 2025 | $8,868 | $31,200 | $7,300 | $23,900 |
| 2024 | $8,868 | $31,200 | $7,300 | $23,900 |
| 2023 | $8,868 | $31,200 | $7,300 | $23,900 |
| 2022 | $8,877 | $31,200 | $7,300 | $23,900 |
| 2021 | $8,877 | $31,200 | $7,300 | $23,900 |
| 2020 | $8,443 | $31,200 | $7,300 | $23,900 |
| 2019 | $8,443 | $0 | $0 | $0 |
| 2018 | -- | $31,200 | $7,300 | $23,900 |
| 2017 | $8,032 | $31,200 | $7,300 | $23,900 |
| 2016 | $7,968 | $31,200 | $7,300 | $23,900 |
| 2015 | -- | $31,200 | $7,300 | $23,900 |
| 2014 | -- | $31,200 | $7,300 | $23,900 |
Seller's Agent in 2013
Silvia Valderrama
Millennium Homes
(631) 839-2146
18 Total Sales
N
Buyer's Agent in 2013
Noyma Reyes
Millennium Homes
(631) 206-0722
56 Total Sales
Buyer Co-Listing Agent in 2013
Brizeida Hernandez
Millennium Homes
(631) 767-4153
108 Total Sales
Source: OneKey® MLS
MLS Number: KEY2532362
APN: 0500-054-00-03-00-011-000
Disclaimer: Certain information contained herein is derived from information provided by parties other than Homes.com. All information provided is deemed reliable, but is not guaranteed to be accurate and should be independently verified.
The data relating to real estate for sale or lease on this web site comes in part from OneKey® MLS. Real estate listings held by brokerage firms other than Ten-X are marked with the OneKey® MLS logo or an abbreviated logo and detailed information about them includes the name of the listing broker.
Based on information submitted to the MLS GRID. All data is obtained from various sources and may not have been verified by broker or MLS GRID. Supplied Open House Information is subject to change without notice. All information should be independently reviewed and verified for accuracy. Properties may or may not be listed by the office/agent presenting the information. Some IDX listings have been excluded from this website. IDX information is provided exclusively for personal, non-commercial use, and may not be used for any purpose other than to identify prospective properties consumers may be interested in purchasing.
Information is deemed reliable but not guaranteed.
Copyright 2026 OneKey® MLS. All rights reserved.
Based on information submitted to the MLS GRID
Listings courtesy of OneKey® MLS as distributed by MLS GRID
Ask me questions while you tour the home.