NOT LISTED FOR SALE

Estimated Value: $1,740,000 - $2,182,574

5 Beds
3.5 Baths
2,888 Sq Ft
$648/Sq Ft Est. Value

Sale Details

Date Sold: August 16, 2024

Last sale price $1,820,000 $630 Per Sq Ft

Est. 3% increase in value since last sale

Current estimated payment $12,250 / mo

7 Days on Market

Highlights

  • Pool House
  • Golf Course View
  • Living Room with Fireplace
  • Wagner Ranch Elementary School Rated A
  • Private Lot
  • Wood Flooring

About This Home

As of August 2024

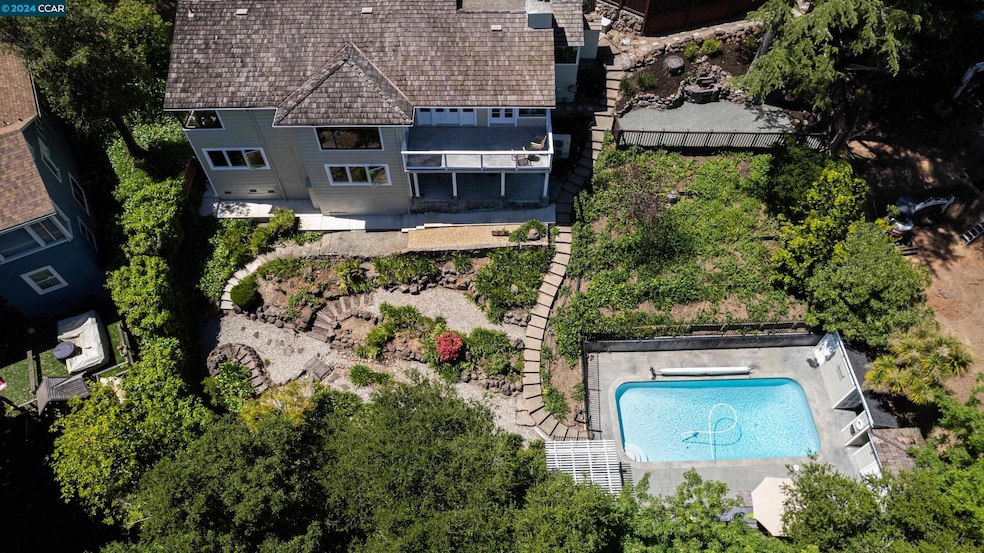
Boasting panoramic vistas of the Orinda hills, this property embodies the essence of comfortable living in a prime location. Conveniently situated near various amenities including the historic Orinda Park Pool, downtown Orinda, the community center, Wagner Ranch elementary school, and HWY 24, this residence offers unparalleled accessibility to a plethora of lifestyle conveniences. Upon entering the home, guests are greeted by the inviting ambiance adorned with refinished hardwood flooring, new paint and expansive windows that bathe the interior in natural light. The spacious living room, enhanced by new LED lighting, seamlessly flows into the formal dining room and adjoining eat-in kitchen. Accessible from the kitchen, the upper balcony provides a tranquil spot to savor the breathtaking views of the expansive yard and beyond. The primary suite, complete with dual closets, beautifully remodeled bathroom, additional bedroom, currently utilized as an office, adds versatility to the living space. The lower level offers a spacious laundry room and 3 large bedrooms. Step outside and enjoy the beautiful views, newly plastered sparkling pool, mature landscape, meandering paths, charming bridges, and a delightful sandbox, providing endless opportunities for outdoor enjoyment.

Last Agent to Sell the Property

Glenn Beaubelle

Compass License #00678426 Listed on: 07/20/2024

Compass

Last Buyer's Agent

Sarah Van Overbeek

Compass License #02191860

Compass

Range of Values:

--
Value Increase
--
Percent Increase
--
Adjusted for Inflation
Collateral Analytics

Collateral Analytics Collateral Analytics AVMs (Automated Valuation Model) employ a number of statistical approaches combined with neighborhood-specific comparable selection guarantees the most up-to-date and precise valuations.

Not Available

Collateral Analytics does not have data for the current month. Please view the chart for historical values.

ICE

ICE Mortgage Technology ICE Mortgage Technology’s AVM (Automated Valuation Model) is a state-of-the-art online residential property valuation tool that provides a quick and accurate estimate of the value of almost any home in the U.S.

Not Available

ICE Mortgage Technology does not have data for the current month. Please view the chart for historical values.

First American

First American First American Data & Analytics’ next-generation AVM combines unrivaled data assets with a blended ensemble of valuation models to produce highly accurate, reliable valuations you can trust.

Not Available

First American does not have data for the current month. Please view the chart for historical values.

Quantarium

Quantarium Quantarium’s valuation service, repeatedly proven the industry’s most accurate and comprehensive, is supercharged with a self-learning and auto-tuning AI engine that continually becomes smarter and more accurate as it processes daily inputs from the industry’s leading RE data lake.

Not Available

Quantarium does not have data for the current month. Please view the chart for historical values.

Average Value
Not Available
List Price
Sold Price
Create a Home Valuation Report for This Property
The Home Valuation Report is an in-depth analysis detailing your home's value as well as a comparison with similar homes in the area

Home Details

Home Type

  • Single Family

Year Built

  • Built in 1940

Lot Details

  • 20,900 Sq Ft Lot
  • Landscaped
  • Private Lot
  • Terraced Lot
  • Backyard Sprinklers
  • Garden
  • Back Yard Fenced

HOA Fees

  • $44 Monthly HOA Fees

Parking

  • 2 Car Attached Garage
  • Garage Door Opener
  • Off-Street Parking

Property Views

  • Golf Course
  • Hills

Home Design

  • Shingle Roof
  • Wood Siding

Interior Spaces

  • 2-Story Property
  • Decorative Fireplace
  • Double Pane Windows
  • Family Room
  • Living Room with Fireplace
  • Formal Dining Room
  • Bonus Room
  • Washer and Dryer Hookup

Kitchen

  • Breakfast Area or Nook
  • Eat-In Kitchen
  • Double Oven
  • Gas Range
  • Microwave
  • Dishwasher
  • Stone Countertops
  • Disposal

Flooring

  • Wood
  • Tile

Bedrooms and Bathrooms

  • 5 Bedrooms

Home Security

  • Carbon Monoxide Detectors
  • Fire and Smoke Detector

Pool

  • Pool House
  • In Ground Pool
  • Gas Heated Pool
  • Fence Around Pool
  • Pool Sweep

Utilities

  • Zoned Heating and Cooling

Community Details

  • Roads Of Hacienda Home Association, Phone Number (925) 566-6668
  • El Toyonal Subdivision

Listing and Financial Details

  • Assessor Parcel Number 2650310143

Home Details

Home Type

Single Family

Year Built

Built in 1940

Lot Details

0.48 Acres

HOA Fees

$44 per month

Parking

2

Listing Details

  • Stories: 2
  • Year Built: 1940
  • Property Sub Type: Single Family Residence
  • Prop. Type: Residential
  • Lot Size Acres: 0.48
  • Subdivision Name: EL TOYONAL
  • Directions: Camino Pablo, Loma Vista, Los Conejos
  • Architectural Style: Ranch
  • Carport Y N: No
  • Garage Yn: Yes
  • Unit Levels: Two Story
  • New Construction: No
  • ResoPropertyType: Residential
  • ResoBuildingAreaSource: PublicRecords
  • Special Features: VirtualTour

Interior Features

  • Flooring: Hardwood, Tile
  • Basement: Crawl Space
  • Appliances: Dishwasher, Double Oven, Disposal, Gas Range, Microwave
  • Full Bathrooms: 3
  • Total Bedrooms: 5
  • Fireplace Features: Decorative, Living Room, None, Other
  • Fireplace: No
  • Interior Amenities: Bonus/Plus Room, Dining Area, Family Room, Formal Dining Room, Storage, Breakfast Nook, Counter - Solid Surface, Stone Counters, Eat-in Kitchen, Pantry
  • Window Features: Double Pane Windows, Window Coverings
  • Room Kitchen Features: Breakfast Nook, Counter - Solid Surface, Counter - Stone, Dishwasher, Double Oven, Eat In Kitchen, Garbage Disposal, Gas Range/Cooktop, Microwave, Pantry

Exterior Features

  • Roof: Shingle
  • Fencing: Partial Fence, Fenced, Back Yard
  • Lot Features: Sloped Down, Level, Landscape Back, Landscape Front, Private
  • Pool Features: Gas Heat, In Ground, Pool Sweep, Fenced, Pool House
  • Pool Private: Yes
  • View: Golf Course, Hills
  • View: Yes
  • Construction Type: Wood Siding
  • Exterior Features: Backyard, Garden, Back Yard, Garden/Play, Side Yard, Sprinklers Automatic, Sprinklers Back, Terraced Back, Terraced Down, Landscape Back, Landscape Front
  • Property Condition: Existing

Garage/Parking

  • Garage Spaces: 2
  • Attached Garage: Yes
  • Covered Parking Spaces: 2
  • Parking Features: Attached, Off Street, Garage Door Opener

Utilities

  • Heating: Zoned
  • Cooling: Zoned
  • Laundry Features: Hookups Only, Laundry Room, Cabinets
  • Security: Carbon Monoxide Detector(s), Smoke Detector(s)
  • Cooling Y N: Yes
  • Heating Yn: Yes
  • Electric: No Solar
  • Sewer: Public Sewer
  • Water Source: Public

Condo/Co-op/Association

  • Amenities: Other
  • Association Fee: 530
  • Association Fee Frequency: Annually
  • Association Name: ROADS OF HACIENDA HOME
  • Phone: 925-566-6668
  • Association: Yes
  • ResoAssociationFeeFrequency: Annually

Fee Information

  • Association Fee Includes: Other

Schools

  • Senior High School District: Acalanes (925) 280-3900

Lot Info

  • Lot Size Sq Ft: 20900
  • Parcel Number: 2650310143
  • ResoLotSizeUnits: Acres

Ownership History

We collect this data history from publicly available records. To have your information removed, we recommend requesting removal directly through your county’s website.

Date Name Owned For Owner Type

Purchase Details

Closed on
Apr 18, 2025
Sold by
Bought by
Current Estimated Value
$1,872,644

Purchase Details

Listed on
Jul 20, 2024
Closed on
Aug 6, 2024
Sold by
Bought by
Seller's Agent
Glenn Beaubelle
Compass
Buyer's Agent
Sarah Van Overbeek
Compass
List Price
$1,795,000
Sold Price
$1,820,000
Premium/Discount to List
$25,000
1.39%
Views
17

Home Financials for this Owner

Home Financials are based on the most recent Mortgage that was taken out on this home.
Avg. Annual Appreciation
1.47%
Original Mortgage
$1,220,000
Interest Rate
6.13%
Mortgage Type
New Conventional

Purchase Details

Closed on
Dec 14, 2016
Sold by
Bought by

Home Financials for this Owner

Home Financials are based on the most recent Mortgage that was taken out on this home.
Original Mortgage
$938,000
Interest Rate
5.12%
Mortgage Type
Adjustable Rate Mortgage/ARM

Purchase Details

Closed on
Dec 13, 2011
Sold by
Bought by
Source: Public Records

Home Values in the Area

Source: Public Records

Average Home Value in this Area


Source: Public Records

Agents Specializing in Orinda Village, CA

See All Agents

Purchase History

We collect this data history from publicly available records. To have your information removed, we recommend requesting removal directly through your county’s website.

Date Buyer Sale Price Title Company
-- None Listed On Document
$1,820,000 First American Title
$1,340,000 Old Republic Title Company
-- None Available
Source: Public Records

Mortgage History

We collect this data history from publicly available records. To have your information removed, we recommend requesting removal directly through your county’s website.

Date Status Borrower Loan Amount
Previous Owner $1,220,000
Previous Owner $723,000
Previous Owner $200,000
Previous Owner $737,193
Previous Owner $750,000
Previous Owner $938,000
Source: Public Records

Property History

We collect this data history from publicly available records. To have your information removed, we recommend requesting removal directly through your county’s website.

Date Event Price List to Sale Price per Sq Ft
02/04/2025 02/04/25 Off Market $1,820,000 -- --
08/16/2024 08/16/24 Sold $1,820,000 +1.4% $630 / Sq Ft
07/27/2024 07/27/24 Pending -- -- --
07/20/2024 07/20/24 For Sale $1,795,000 -- $622 / Sq Ft
Source: Contra Costa Association of REALTORS®

Tax History

We collect this data history from publicly available records. To have your information removed, we recommend requesting removal directly through your county’s website.

Year Tax Paid Tax Assessment Tax Assessment Total Assessment is a certain percentage of the fair market value that is determined by local assessors to be the total taxable value of land and additions on the property. Land Improvement
2026 $22,732 $1,856,400 $1,224,000 $632,400
2025 $22,732 $1,820,000 $1,200,000 $620,000
2024 $20,041 $1,580,022 $1,247,968 $332,054
2023 $19,707 $1,549,043 $1,223,499 $325,544
2022 $19,182 $1,518,670 $1,199,509 $319,161
2021 $18,741 $1,483,893 $1,175,990 $307,903
2019 $17,990 $1,396,216 $1,141,110 $255,106
2018 $16,601 $1,368,840 $1,118,736 $250,104
2017 $16,189 $1,340,000 $1,096,800 $243,200
2016 $7,847 $618,223 $213,992 $404,231
2015 $7,793 $608,938 $210,778 $398,160
2014 $7,673 $597,011 $206,650 $390,361
Source: Public Records

Agents Affiliated with this Home

  • Section Image
  • Section Image
See All Agents

Map

Source: Contra Costa Association of REALTORS®

MLS Number: 41067243

Contra Costa Association of REALTORS®

APN: 265-031-014-3

Your Personal Tour Guide

Ask me questions while you tour the home.