
David Brown
Coldwell Banker Realty - Beverly
(339) 666-1240
60 Total Sales
1 in Ipswich
$811,000 Price

Estimated Value: $707,000
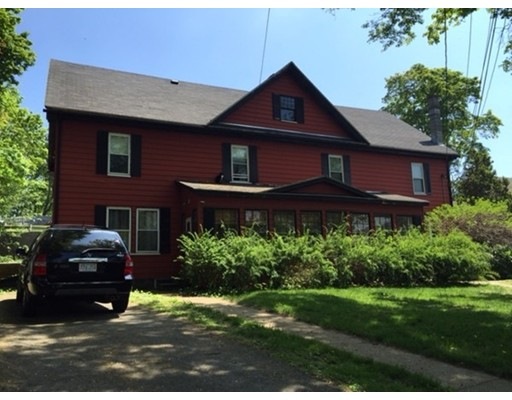
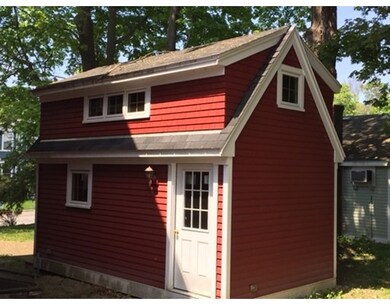
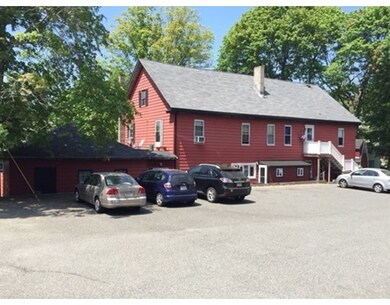
Wonderful 3 family home located in downtown Ipswich. Large desirable in-town level lot. Huge owners unit with large rooms, attached 2 car garage and breezeway. Great location walking distance to the commuter rail. Possible expansion opportunities. Additional two level outbuilding allows for many different options for hobbies. Great investment! Same owner for 45+ years.
Home Type
Multi-Family
Year Built
1900
Lot Details
0.26 Acres
We collect this data history from publicly available records. To have your information removed, we recommend requesting removal directly through your county’s website.
David Brown
Coldwell Banker Realty - Beverly
(339) 666-1240
60 Total Sales
1 in Ipswich
$811,000 Price
Tracey Cleversey
Hive Property Group
(339) 444-2143
54 Total Sales
1 in Ipswich
$713,000 Price
Linda McKeehan
Seas the Day Realty
(781) 694-6596
20 Total Sales
1 in Ipswich
$1,200,000 Price
Jamie Frontiero
William Raveis Real Estate
(207) 994-8142
94 Total Sales
1 in Ipswich
$2,945,006 Price
Karen Cronin
EXP Realty
(351) 666-8529
38 Total Sales
1 in Ipswich
$401,000 Price
Wendy Willis
Keller Williams Realty Evolution
(978) 997-7748
113 Total Sales
3 in Ipswich
$870K - $900K Price Range
We collect this data history from publicly available records. To have your information removed, we recommend requesting removal directly through your county’s website.
| Date | Buyer | Sale Price | Title Company |
|---|---|---|---|
| $665,000 | None Available | ||
| Kula Brandon | $700,000 | None Available | |
| Sevinor Jason | $700,000 | None Available | |
| Sabatini Development Llc | $615,000 | None Available | |
| Connolly Sean | $455,000 | -- |
We collect this data history from publicly available records. To have your information removed, we recommend requesting removal directly through your county’s website.
| Date | Status | Borrower | Loan Amount |
|---|---|---|---|
| Previous Owner | -- | $608,400 | |
| Previous Owner | -- | $560,000 | |
| Previous Owner | -- | $1,000,000 | |
| Previous Owner | Connolly Sean R | $345,000 | |
| Previous Owner | -- | $341,250 |
We collect this data history from publicly available records. To have your information removed, we recommend requesting removal directly through your county’s website.
| Year | Tax Paid | Tax Assessment Tax Assessment Total Assessment is a certain percentage of the fair market value that is determined by local assessors to be the total taxable value of land and additions on the property. | Land | Improvement |
|---|---|---|---|---|
| 2025 | $0 | $1,215,100 | $322,000 | $893,100 |
| 2024 | $13,745 | $1,215,100 | $322,000 | $893,100 |
| 2023 | $13,745 | $1,123,900 | $271,100 | $852,800 |
| 2022 | $6,894 | $536,100 | $264,300 | $271,800 |
| 2021 | $6,869 | $519,600 | $262,600 | $257,000 |
| 2020 | $7,258 | $517,700 | $264,300 | $253,400 |
| 2019 | $6,834 | $485,000 | $255,900 | $229,100 |
| 2018 | $6,407 | $449,900 | $245,700 | $204,200 |
| 2017 | $6,391 | $450,400 | $237,200 | $213,200 |
| 2016 | $6,850 | $461,300 | $223,700 | $237,600 |
| 2015 | $5,958 | $441,000 | $218,600 | $222,400 |
Seller's Agent in 2015
Brian Castonguay
J. Barrett & Company
(978) 395-1244
16 Total Sales
Source: MLS Property Information Network (MLS PIN)
MLS Number: 71842305
APN: IPSW-000042A-000256
Disclaimer: Certain information contained herein is derived from information provided by parties other than Homes.com. All information provided is deemed reliable, but is not guaranteed to be accurate and should be independently verified.
The property listing data and information, or the Images, set forth herein were provided to MLS Property Information Network, Inc. from third party sources, including sellers, lessors and public records, and were compiled by MLS Property Information Network, Inc. The property listing data and information, and the Images, are for the personal, non-commercial use of consumers having a good faith interest in purchasing or leasing listed properties of the type displayed to them and may not be used for any purpose other than to identify prospective properties which such consumers may have a good faith interest in purchasing or leasing. MLS Property Information Network, Inc. and its subscribers disclaim any and all representations and warranties as to the accuracy of the property listing data and information, or as to the accuracy of any of the Images, set forth herein.
Ask me questions while you tour the home.