
Michele West
REMAX Prime
(888) 292-3237
75 Total Sales
15 in Hooksett
$160K - $603K Price Range

Estimated Value: $538,489
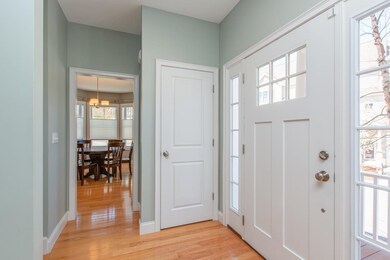
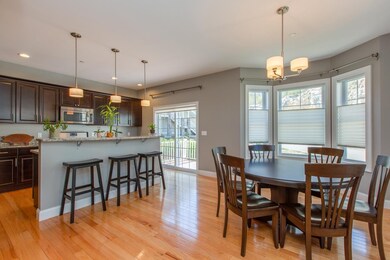
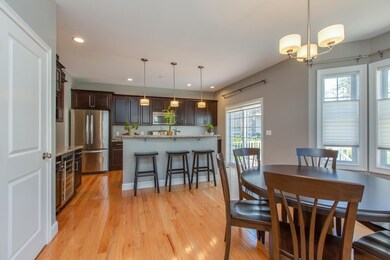
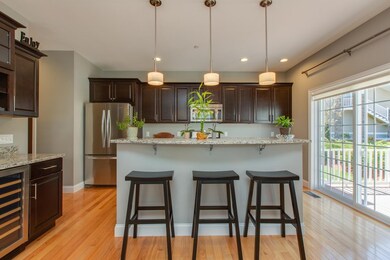
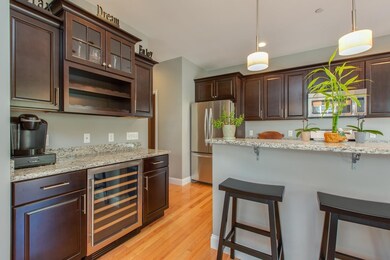
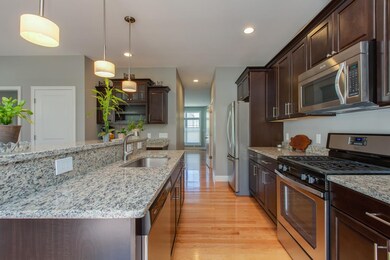
Enjoy this like new luxury townhome at Carriage Manor in Hooksett NH. Driving into this exclusive neighborhood you are greeted with beautiful landscaping and curbed sidewalks for morning/afternoon walks. This bright end unit offers a 2 car auto open garage with direct access. As you enter the main living area the gleaming hardwood floors wrap throughout the first floor starting in the large living room equipped with a gas burning fireplace. The kitchen is built for a chef! It offers plenty of counter and cabinet space, a gas burning stove, two tier kitchen island, a wine cooler, coffee nook, granite countertops and a pantry for even more storage. The 1/2 bath rounds out the first floor level. Upstairs you will find hardwood floors starting in the large primary bedroom which has vaulted ceilings, a walk-in closet and 3/4 bath w/ granite countertops and tile shower. Additionally 2 generous sized bedrooms, a full bath and washer/dryer finish out the second level. The back deck is perfect for your morning tea, afternoon downtime or evening grilling. With 4 parking spots and additional visitor parking this home is great for entertaining and offers plenty of space in the basement for storage or finish the space for an extra office, play room or at home gym. Showings begin at the Open House Saturday 5/14 10-12P, with an additional Open House Sunday 5/15 10-12P.
We collect this data history from publicly available records. To have your information removed, we recommend requesting removal directly through your county’s website.
Michele West
REMAX Prime
(888) 292-3237
75 Total Sales
15 in Hooksett
$160K - $603K Price Range
Holly Vance McKellar
BHHS Verani Concord
(877) 676-7308
46 Total Sales
1 in Hooksett
$710,000 Price
Rachel Hillman Foy
Hillman Homes
(774) 806-8325
138 Total Sales
1 in Hooksett
$525,000 Price
Lyn Ward
EXIT Reward Realty
(844) 810-6178
65 Total Sales
2 in Hooksett
$391K - $525K Price Range
Simone Barry
Remax Capital Realty and Remax Coastal Living
(855) 846-1275
33 Total Sales
2 in Hooksett
$270K - $305K Price Range
Jo-Ellen Redmond
EXP Realty
(833) 900-2765
65 Total Sales
1 in Hooksett
$275,000 Price
We collect this data history from publicly available records. To have your information removed, we recommend requesting removal directly through your county’s website.
| Date | Buyer | Sale Price | Title Company |
|---|---|---|---|
| $349,933 | None Available | ||
| $320,000 | -- | ||
| $380,000 | -- |
We collect this data history from publicly available records. To have your information removed, we recommend requesting removal directly through your county’s website.
| Date | Status | Borrower | Loan Amount |
|---|---|---|---|
| Open | $100,000 | ||
| Closed | $279,920 | ||
| Previous Owner | $170,000 | ||
| Previous Owner | $340,000 |
We collect this data history from publicly available records. To have your information removed, we recommend requesting removal directly through your county’s website.
| Date | Event | Price | List to Sale | Price per Sq Ft | Prior Sale |
|---|---|---|---|---|---|
| 07/15/2022 07/15/22 | Sold | $460,000 | +7.0% | $238 / Sq Ft | |
| 05/17/2022 05/17/22 | Pending | -- | -- | -- | |
| 05/11/2022 05/11/22 | For Sale | $429,900 | +22.9% | $223 / Sq Ft | |
| 06/30/2020 06/30/20 | Sold | $349,900 | 0.0% | $181 / Sq Ft | View Prior Sale |
| 05/18/2020 05/18/20 | Pending | -- | -- | -- | |
| 04/24/2020 04/24/20 | For Sale | $349,900 | 0.0% | $181 / Sq Ft | |
| 03/17/2020 03/17/20 | Off Market | $349,900 | -- | -- | |
| 03/17/2020 03/17/20 | Pending | -- | -- | -- | |
| 02/19/2020 02/19/20 | Price Changed | $349,900 | -2.8% | $181 / Sq Ft | |
| 01/28/2020 01/28/20 | For Sale | $359,900 | +12.5% | $186 / Sq Ft | |
| 02/10/2017 02/10/17 | Sold | $320,000 | -0.6% | $158 / Sq Ft | View Prior Sale |
| 01/04/2017 01/04/17 | Pending | -- | -- | -- | |
| 04/19/2016 04/19/16 | For Sale | $321,900 | -- | $159 / Sq Ft |
We collect this data history from publicly available records. To have your information removed, we recommend requesting removal directly through your county’s website.
| Year | Tax Paid | Tax Assessment Tax Assessment Total Assessment is a certain percentage of the fair market value that is determined by local assessors to be the total taxable value of land and additions on the property. | Land | Improvement |
|---|---|---|---|---|
| 2025 | $7,973 | $463,800 | $0 | $463,800 |
| 2024 | $7,866 | $463,800 | $0 | $463,800 |
| 2023 | $7,412 | $463,800 | $0 | $463,800 |
| 2022 | $8,199 | $340,900 | $0 | $340,900 |
| 2021 | $7,575 | $340,900 | $0 | $340,900 |
| 2020 | $7,671 | $340,800 | $0 | $340,800 |
| 2019 | $7,344 | $340,800 | $0 | $340,800 |
| 2018 | $7,538 | $340,800 | $0 | $340,800 |
| 2017 | $7,383 | $276,100 | $0 | $276,100 |
| 2016 | $4,734 | $179,400 | $0 | $179,400 |
| 2015 | -- | $0 | $0 | $0 |
T
Seller's Agent in 2022
Team Tringali
Keller Williams Gateway Realty
(603) 437-6899
238 Total Sales
D
Seller's Agent in 2020
Douglas Ricard
Century 21 Circa 72 Inc.
(603) 340-2853
18 Total Sales
Seller's Agent in 2017
Suzanne Damon
EXP Realty
(603) 493-5561
209 Total Sales
Source: PrimeMLS
MLS Number: 4909254
APN: HOOK-000006-000022-000071-000003A
Disclaimer: Certain information contained herein is derived from information provided by parties other than Homes.com. All information provided is deemed reliable, but is not guaranteed to be accurate and should be independently verified.
Copyright 2026 PrimeMLS, Inc. All rights reserved. This information is deemed reliable, but not guaranteed. The data relating to real estate displayed on this display comes in part from the IDX Program of PrimeMLS. The information being provided is for consumers’ personal, non-commercial use and may not be used for any purpose other than to identify prospective properties consumers may be interested in purchasing.
Ask me questions while you tour the home.