
Jade Oliverio
Howard Hanna Rand Realty
(845) 245-6136
140 Total Sales
1 in LaGrange
$530,000 Price
Estimated Value: $518,955
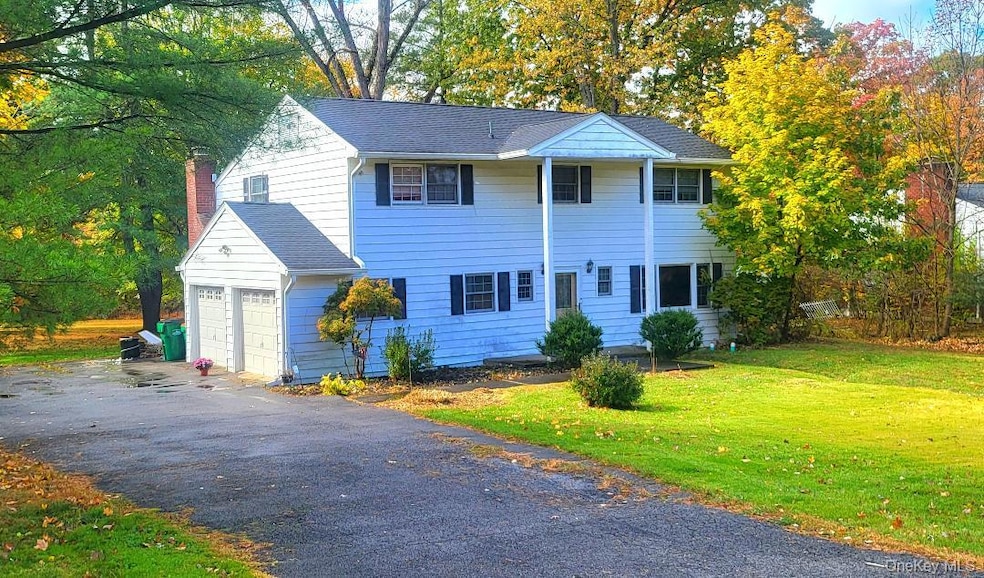
Don't Miss This Opportunity To Own A Five Bedroom, Three Bath Home On A Quiet Cul-De-Sac In The Town Of Lagrange. Plenty Of Room For Your Family And Extended Family Members, Are In This 3 Level Colonial, Located In The Sought After Arlington School District And Just A 5 Minute Drive To The TSP. Cozy Around The Fireplace In The Family Room While Overlooking The Children Play In The Private, Level Backyard. Family Or Social Gatherings Can Appear Inviting In The Spacious Formal Living And Dining Rooms With The Added Bonus Of A Three Seasons Porch. Purchasing This Home May Insure That Your Comfort And Convenience Can Be Satisfied And Maintained, As Roof & Gutters Are 3 Years Old, New Furnace Was Installed January 2025 And There Is A B-Dry System In Place. This Is An Affordable As Is Sale; Owner Is Packing Up And Ready To Go!***SHOWINGS ARE MONDAY-FRIDAY 5PM to 7:30PM; SATURDAYS & SUNDAYS 10AM to 5PM NO EXCEPTIONS.....DOG IN HOME***Agents, Please See Other Remarks For More Pertinent Information.
Last Agent to Sell the Property
Century 21 Hudson Valley Rlty. Brokerage Phone: 845-454-6334 License #10491211399 Listed on: 11/17/2025
We collect this data history from publicly available records. To have your information removed, we recommend requesting removal directly through your county’s website.
Jade Oliverio
Howard Hanna Rand Realty
(845) 245-6136
140 Total Sales
1 in LaGrange
$530,000 Price
Diana Murphy
Diana H. Murphy Broker
(914) 281-2322
19 Total Sales
1 in LaGrange
$749,000 Price
Frank Tangredi
Frank Tangredi Realty Company
(845) 420-3064
55 Total Sales
1 in LaGrange
$350,000 Price
Michael Kahns
Compass Greater NY, LLC
(845) 834-8108
172 Total Sales
5 in LaGrange
$370K - $475K Price Range
Omar Harper
Epique Realty
(845) 209-1064
175 Total Sales
9 in LaGrange
$335K - $560K Price Range
Randy Spiesman
WEICHERT REALTORS THE SPIESMAN GROUP
(845) 382-8746
48 Total Sales
1 in LaGrange
$205,900 Price
We collect this data history from publicly available records. To have your information removed, we recommend requesting removal directly through your county’s website.
| Date | Buyer | Sale Price | Title Company |
|---|---|---|---|
| $19,536 | -- | ||
| Plass John | -- | -- | |
| Plass John | $135,000 | Paul Supple |
We collect this data history from publicly available records. To have your information removed, we recommend requesting removal directly through your county’s website.
| Date | Event | Price | List to Sale | Price per Sq Ft |
|---|---|---|---|---|
| 02/27/2026 02/27/26 | Sold | $499,000 | -0.8% | $234 / Sq Ft |
| 01/08/2026 01/08/26 | Pending | -- | -- | -- |
| 11/17/2025 11/17/25 | For Sale | $503,000 | -- | $236 / Sq Ft |
We collect this data history from publicly available records. To have your information removed, we recommend requesting removal directly through your county’s website.
| Year | Tax Paid | Tax Assessment Tax Assessment Total Assessment is a certain percentage of the fair market value that is determined by local assessors to be the total taxable value of land and additions on the property. | Land | Improvement |
|---|---|---|---|---|
| 2025 | $15,695 | $307,500 | $56,800 | $250,700 |
| 2024 | $15,695 | $307,500 | $56,800 | $250,700 |
| 2023 | $11,793 | $307,500 | $56,800 | $250,700 |
| 2022 | $10,825 | $277,000 | $51,600 | $225,400 |
| 2021 | $10,311 | $224,500 | $51,600 | $172,900 |
| 2020 | $11,931 | $209,500 | $51,600 | $157,900 |
| 2019 | $11,976 | $209,500 | $51,600 | $157,900 |
| 2018 | $11,777 | $203,000 | $51,600 | $151,400 |
| 2017 | $6,869 | $191,500 | $51,600 | $139,900 |
| 2016 | $10,864 | $193,000 | $51,600 | $141,400 |
| 2015 | -- | $188,000 | $58,000 | $130,000 |
| 2014 | -- | $188,000 | $58,000 | $130,000 |
Seller's Agent in 2026
Joyce Stanton
Century 21 Hudson Valley Rlty.
(845) 489-8784
86 Total Sales
Buyer's Agent in 2026
Ann Costigan
BHHS Hudson Valley Properties
(347) 861-6933
72 Total Sales
Source: OneKey® MLS
MLS Number: 927635
APN: 134689-6163-03-375046-0000
Disclaimer: Certain information contained herein is derived from information provided by parties other than Homes.com. All information provided is deemed reliable, but is not guaranteed to be accurate and should be independently verified.
The data relating to real estate for sale or lease on this web site comes in part from OneKey® MLS. Real estate listings held by brokerage firms other than Ten-X are marked with the OneKey® MLS logo or an abbreviated logo and detailed information about them includes the name of the listing broker.
Based on information submitted to the MLS GRID. All data is obtained from various sources and may not have been verified by broker or MLS GRID. Supplied Open House Information is subject to change without notice. All information should be independently reviewed and verified for accuracy. Properties may or may not be listed by the office/agent presenting the information. Some IDX listings have been excluded from this website. IDX information is provided exclusively for personal, non-commercial use, and may not be used for any purpose other than to identify prospective properties consumers may be interested in purchasing.
Information is deemed reliable but not guaranteed.
Copyright 2026 OneKey® MLS. All rights reserved.
Based on information submitted to the MLS GRID
Listings courtesy of OneKey® MLS as distributed by MLS GRID
Ask me questions while you tour the home.