
Christine Haines
RE/MAX at Home
(267) 754-2915
58 Total Sales
1 in Eastampton
$420,000 Price


Estimated Value: $562,828
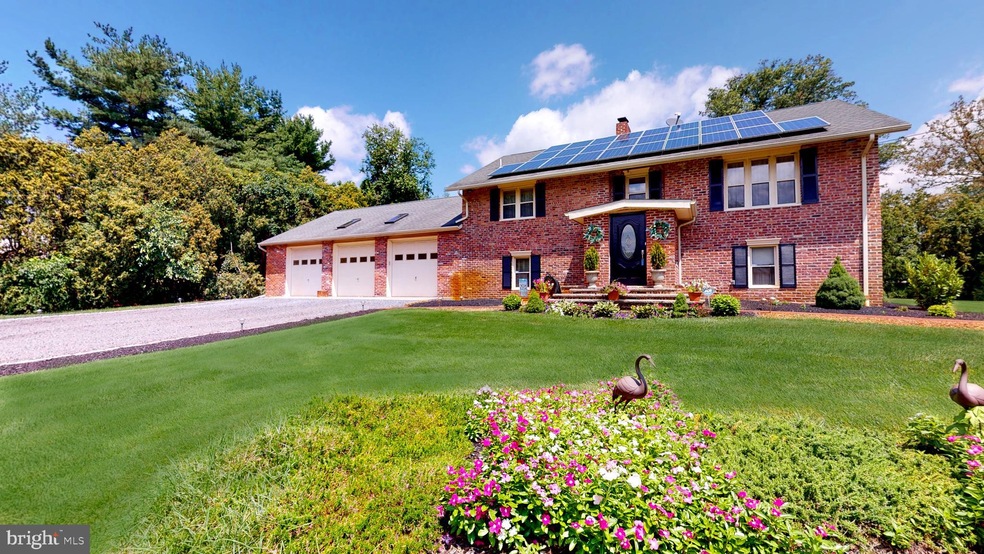
Welcome Home! Car enthusiasts dream with a 3 bay oversized garage! This beautiful home has a country feel yet close to shopping, restaurants and major highways! Open floor plan featuring a new kitchen with granite countertops and new stainless steel appliances. Formal dining room and living room open to the kitchen. This home features hardwood floors, new carpeting, two-zone heating, and air conditioning, electric pet fence, sprinkler system and shed with 220 volt electric. Primary bedroom with ensuite and walk-in closet. Large family room with a wood burning stove will heat the whole house in the winter! Solar panels are owned not leased and are transferable to the new owner! Situated on .72 acre, this beautifully landscaped yard is your private backyard oasis! Make your appointment today to see this hidden gem!
Last Agent to Sell the Property
(609) 654-8797 chuckmeyer21@gmail.com Century 21 Alliance-Medford Listed on: 07/31/2021
Last Buyer's Agent
(844) 552-7444 datacorrect@brightmls.com Non Subscribing Office License #0225194075
We collect this data history from publicly available records. To have your information removed, we recommend requesting removal directly through your county’s website.
Christine Haines
RE/MAX at Home
(267) 754-2915
58 Total Sales
1 in Eastampton
$420,000 Price
Dorothy Pellegrino
Weichert Realtors-Haddonfield
(856) 409-6783
59 Total Sales
1 in Eastampton
$419,990 Price
Eliza Babcock
Keller Williams Realty - Cherry Hill
(856) 619-8909
222 Total Sales
2 in Eastampton
$425K - $488K Price Range
Deborah Valvo
Weichert Realtors-Medford
(856) 644-2273
87 Total Sales
2 in Eastampton
$355K - $528K Price Range
Edward Smires
SMIRES & ASSOCIATES
(267) 754-9217
132 Total Sales
1 in Eastampton
$550,000 Price
Marina Shikman
Coldwell Banker Residential Brokerage-Princeton Jct
(848) 279-8653
69 Total Sales
1 in Eastampton
$360,000 Price
We collect this data history from publicly available records. To have your information removed, we recommend requesting removal directly through your county’s website.
| Date | Buyer | Sale Price | Title Company |
|---|---|---|---|
| -- | None Listed On Document | ||
| $395,000 | Fidelity National Title | ||
| -- | None Available | ||
| -- | None Available | ||
| -- | Attorney | ||
| -- | None Available | ||
| -- | The Title Group Agency Inc | ||
| $122,500 | Congress Title Corp |
We collect this data history from publicly available records. To have your information removed, we recommend requesting removal directly through your county’s website.
| Date | Status | Borrower | Loan Amount |
|---|---|---|---|
| Previous Owner | $382,580 | ||
| Previous Owner | $244,800 | ||
| Previous Owner | $210,000 | ||
| Previous Owner | $158,650 |
We collect this data history from publicly available records. To have your information removed, we recommend requesting removal directly through your county’s website.
| Date | Event | Price | List to Sale | Price per Sq Ft |
|---|---|---|---|---|
| 01/05/2022 01/05/22 | Sold | $395,000 | +1.3% | $166 / Sq Ft |
| 10/30/2021 10/30/21 | Pending | -- | -- | -- |
| 10/27/2021 10/27/21 | Price Changed | $389,900 | 0.0% | $164 / Sq Ft |
| 10/27/2021 10/27/21 | For Sale | $389,900 | -2.5% | $164 / Sq Ft |
| 10/07/2021 10/07/21 | Pending | -- | -- | -- |
| 09/05/2021 09/05/21 | Price Changed | $399,999 | 0.0% | $168 / Sq Ft |
| 09/05/2021 09/05/21 | For Sale | $399,999 | -4.1% | $168 / Sq Ft |
| 08/13/2021 08/13/21 | Pending | -- | -- | -- |
| 07/31/2021 07/31/21 | For Sale | $417,000 | -- | $175 / Sq Ft |
We collect this data history from publicly available records. To have your information removed, we recommend requesting removal directly through your county’s website.
| Year | Tax Paid | Tax Assessment Tax Assessment Total Assessment is a certain percentage of the fair market value that is determined by local assessors to be the total taxable value of land and additions on the property. | Land | Improvement |
|---|---|---|---|---|
| 2026 | $10,661 | $302,000 | $56,700 | $245,300 |
| 2025 | $10,661 | $302,000 | $56,700 | $245,300 |
| 2024 | $9,945 | $302,000 | $56,700 | $245,300 |
| 2023 | $9,945 | $302,000 | $56,700 | $245,300 |
| 2022 | $9,613 | $302,000 | $56,700 | $245,300 |
| 2021 | $9,616 | $302,000 | $56,700 | $245,300 |
| 2020 | $9,643 | $302,000 | $56,700 | $245,300 |
| 2019 | $9,407 | $302,000 | $56,700 | $245,300 |
| 2018 | $9,428 | $302,000 | $56,700 | $245,300 |
| 2017 | $9,338 | $302,000 | $56,700 | $245,300 |
| 2016 | $9,256 | $302,000 | $56,700 | $245,300 |
| 2015 | $9,274 | $302,000 | $56,700 | $245,300 |
| 2014 | -- | $302,000 | $56,700 | $245,300 |
Seller's Agent in 2022
Lisa Oliver
Century 21 Alliance-Medford
(203) 917-2564
53 Total Sales
d
Buyer's Agent in 2022
datacorrect BrightMLS
Non Subscribing Office
Source: Bright MLS
MLS Number: NJBL2003356
APN: 11-01201-0000-00006
Disclaimer: Certain information contained herein is derived from information provided by parties other than Homes.com. All information provided is deemed reliable, but is not guaranteed to be accurate and should be independently verified.
The data relating to real estate for sale on this website appears in part through the BRIGHT Internet Data Exchange program, a voluntary cooperative exchange of property listing data between licensed real estate brokerage firms, and is provided by BRIGHT through a licensing agreement.
Listing information is from various brokers who participate in the Bright MLS IDX program and not all listings may be visible on the site.
The property information being provided on or through the website is for the personal, non-commercial use of consumers and such information may not be used for any purpose other than to identify prospective properties consumers may be interested in purchasing.
Some properties which appear for sale on the website may no longer be available because they are for instance, under contract, sold or are no longer being offered for sale.
Property information displayed is deemed reliable but is not guaranteed.
Copyright 2026 Bright MLS, Inc.
Ask me questions while you tour the home.