$435,900

Estimated payment $3,014/month

Total Views 6,855
2 Beds
2 Baths
1,331 Sq Ft
$327 Price per Sq Ft

Highlights

  • Active Adult
  • Rambler Architecture
  • Community Pool
  • Clubhouse
  • Attic
  • Tennis Courts

About This Home

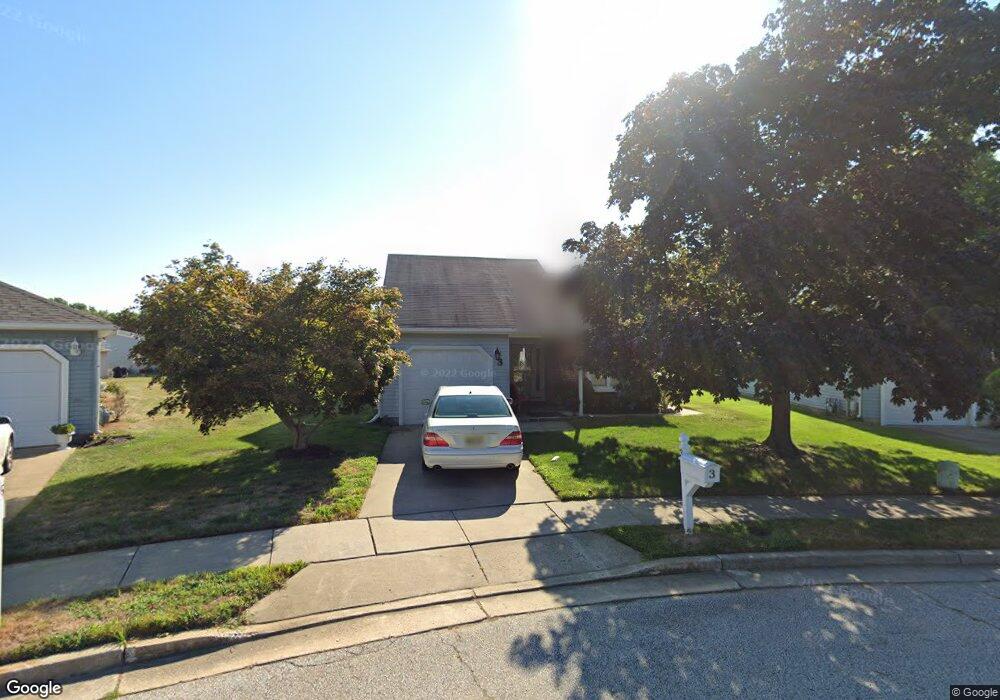
Welcome to 3 Marina Court, a beautifully updated Madison model located on a quiet cul-de-sac in the highly desirable Holiday Village active adult community. This charming single-family home with a one-car garage offers 2 bedrooms, 2 full baths, and one of the community's most sought-after floor plans.
A welcoming covered front porch sets the tone, providing the perfect place to greet guests, enjoy a morning cup of coffee, or relax on warm summer evenings while enjoying the peaceful neighborhood setting.
Inside, you'll find a spacious open-concept living and dining room, creating a comfortable flow for everyday living and entertaining. The beautifully renovated eat-in kitchen features updated cabinetry, granite countertops, quality finishes, and a bright dining area, making it the heart of the home.
One of the home's standout features is the fabulous sunroom, filled with natural light and offering sliding doors with access to a generous wraparound patio, perfect for outdoor dining, gardening, or simply relaxing with family and friends. The impressive primary suite serves as a private retreat, offering generous space, abundant natural light, and a custom-designed bathroom. The primary bath features an oversized walk-in shower with a large built-in seating bench, beautiful tile work, with elegant finishes. A spacious second bedroom and updated hall bath with tub provide comfort and flexibility for guests, hobbies, or a home office. This home has been thoughtfully updated throughout. Approximately 10 years ago, the kitchen and both bathrooms were completely renovated, and all windows and doors were replaced. Most recently, the home was refreshed with brand-new luxury vinyl plank flooring and fresh neutral paint throughout, making it truly move-in ready.
Residents of Holiday Village enjoy an active and vibrant lifestyle with a clubhouse, swimming pool, and a variety of social and recreational amenities. Combining a premium cul-de-sac location, a desirable Madison floor plan, exceptional updates, and inviting indoor and outdoor living spaces, 3 Marina Court is a rare opportunity to enjoy carefree living in one of the area's most established and welcoming communities.

Listing Agent

Gina Kassak

(856) 235-0101 gina.kassak@cbpref.com Coldwell Banker Realty Brokerage Phone: 8562350101 Listed on: 07/06/2026

Coldwell Banker Realty

Co-Listing Agent

abbe gerber

(856) 235-0101 abbegerber@comcast.net Coldwell Banker Realty Brokerage Phone: 8562350101

Home Details

Home Type

  • Single Family

Est. Annual Taxes

  • $5,820

Year Built

  • Built in 1987

Lot Details

  • 7,405 Sq Ft Lot
  • Sprinkler System
  • Back, Front, and Side Yard
  • Property is in excellent condition

HOA Fees

  • $135 Monthly HOA Fees

Parking

  • 1 Car Direct Access Garage

Home Design

  • Rambler Architecture
  • Traditional Architecture
  • Slab Foundation
  • Shingle Roof
  • Vinyl Siding

Interior Spaces

  • 1,331 Sq Ft Home
  • Property has 1 Level
  • Ceiling Fan
  • Family Room
  • Combination Dining and Living Room
  • Laundry on main level
  • Attic

Kitchen

  • Eat-In Kitchen
  • Self-Cleaning Oven
  • Cooktop
  • Microwave
  • Dishwasher
  • Disposal

Flooring

  • Tile or Brick
  • Luxury Vinyl Plank Tile

Bedrooms and Bathrooms

  • 2 Main Level Bedrooms
  • En-Suite Bathroom
  • 2 Full Bathrooms
  • Bathtub with Shower
  • Walk-in Shower

Outdoor Features

  • Patio

Utilities

  • Forced Air Heating and Cooling System
  • Heating System Uses Natural Gas
  • Natural Gas Water Heater
  • Cable TV Available

Listing and Financial Details

  • Tax Lot 00036
  • Assessor Parcel Number 24-01508-00036

Community Details

Overview

  • Active Adult
  • Association fees include pool(s), common area maintenance, lawn maintenance, snow removal, trash, health club, all ground fee, management
  • Active Adult | Residents must be 55 or older
  • Built by HOVNANIAN
  • Holiday Village Subdivision, Madison Floorplan

Amenities

  • Clubhouse

Recreation

  • Tennis Courts
  • Community Pool

Home Details

Home Type

Single Family

Est. Annual Taxes

$5,820

Year Built

Built in 1987

Lot Details

7,405 Sq Ft Lot

HOA Fees

$135 per month

Parking

1

Listing Details

  • Property Type: Residential
  • Structure Type: Detached
  • Architectural Style: Ranch/Rambler, Traditional
  • Ownership: Fee Simple
  • Inclusions: Appliances, lighting, ceiling fans, window treatments and blinds (as is condition)
  • New Construction: No
  • Story List: Main
  • Year Built: 1987
  • Special Features: None
  • Property Sub Type: Detached

Interior Features

  • Appliances: Cooktop, Oven - Self Cleaning, Dishwasher, Disposal, Microwave
  • Flooring Type: Luxury Vinyl Plank, Tile/Brick
  • Interior Amenities: Primary Bath(s), Ceiling Fan(s), Sprinkler System, Bathroom - Stall Shower, Kitchen - Eat-In, Combination Dining/Living, Bathroom - Tub Shower
  • Fireplace: No
  • Foundation Details: Slab
  • Levels Count: 1
  • Room List: Living Room, Dining Room, Primary Bedroom, Kitchen, Family Room, Bedroom 1, Attic
  • Basement: No
  • Laundry Type: Main Floor
  • Total Sq Ft: 1331
  • Living Area Sq Ft: 1331
  • Price Per Sq Ft: 327.50
  • Above Grade Finished Sq Ft: 1331
  • Above Grade Finished Area Units: Square Feet

Beds/Baths

  • Bedrooms: 2
  • Main Level Bedrooms: 2
  • Total Bathrooms: 2
  • Full Bathrooms: 2
  • Main Level Bathrooms: 2.00
  • Main Level Full Bathrooms: 2

Exterior Features

  • Other Structures: Above Grade, Below Grade
  • Construction Materials: Vinyl Siding
  • Exterior Features: Sidewalks, Street Lights, Lawn Sprinkler
  • Roof: Shingle
  • Spa: No
  • Water Access: No
  • Waterfront: No
  • Water Oriented: No
  • Pool: Yes - Community
  • Tidal Water: No
  • Water View: No

Garage/Parking

  • Garage Spaces: 1.00
  • Garage: Yes
  • Garage Features: Inside Access
  • Attached Garage Spaces: 1
  • Total Garage And Parking Spaces: 1
  • Type Of Parking: Attached Garage

Utilities

  • Central Air Conditioning: Yes
  • Cooling Fuel: Electric
  • Cooling Type: Central A/C
  • Heating Fuel: Natural Gas
  • Heating Type: Forced Air
  • Heating: Yes
  • Hot Water: Natural Gas
  • Sewer/Septic System: Public Sewer
  • Utilities: Cable Tv, Natural Gas Available
  • Water Source: Public

Condo/Co-op/Association

  • HOA Fees: 135.00
  • HOA Fee Frequency: Monthly
  • Condo Co-Op Association: No
  • HOA Condo Co-Op Amenities: Swimming Pool, Tennis Courts, Club House
  • HOA Condo Co-Op Fee Includes: Pool(s), Common Area Maintenance, Lawn Maintenance, Snow Removal, Trash, Health Club, All Ground Fee, Management
  • HOA: Yes
  • Senior Community Age Requirement: 55
  • Senior Community: Yes
  • Association Recreation Fee: No

Schools

  • School District Source: Listing Agent

Lot Info

  • Lot Features: Front Yard, Rear Yard, Sideyard(s)
  • Lot Size Acres: 0.17
  • Lot Dimensions: 0.00 x 0.00
  • Lot Size Units: Square Feet
  • Lot Sq Ft: 7405.20
  • Outdoor Living Structures: Patio(s)
  • Property Condition: Excellent
  • Zoning: RES

Building Info

  • Builder Name: HOVNANIAN

Rental Info

  • Pets: Case By Case Basis
  • Pets Allowed: Yes
  • Vacation Rental: No

Tax Info

  • Tax Annual Amount: 5820.00
  • Assessor Parcel Number: 24-01508-00036
  • Tax Lot: 00036
  • County Tax Payment Frequency: Annually
  • Tax Year: 2025

MLS Schools

  • School District Name: MOUNT LAUREL TOWNSHIP PUBLIC SCHOOLS

Map

Range of Values:

--
Value Increase
--
Percent Increase
--
Adjusted for Inflation
Collateral Analytics

Collateral Analytics Collateral Analytics AVMs (Automated Valuation Model) employ a number of statistical approaches combined with neighborhood-specific comparable selection guarantees the most up-to-date and precise valuations.

Not Available

Collateral Analytics does not have data for the current month. Please view the chart for historical values.

ICE

ICE Mortgage Technology ICE Mortgage Technology’s AVM (Automated Valuation Model) is a state-of-the-art online residential property valuation tool that provides a quick and accurate estimate of the value of almost any home in the U.S.

Not Available

ICE Mortgage Technology does not have data for the current month. Please view the chart for historical values.

First American

First American First American Data & Analytics’ next-generation AVM combines unrivaled data assets with a blended ensemble of valuation models to produce highly accurate, reliable valuations you can trust.

Not Available

First American does not have data for the current month. Please view the chart for historical values.

Quantarium

Quantarium Quantarium’s valuation service, repeatedly proven the industry’s most accurate and comprehensive, is supercharged with a self-learning and auto-tuning AI engine that continually becomes smarter and more accurate as it processes daily inputs from the industry’s leading RE data lake.

Not Available

Quantarium does not have data for the current month. Please view the chart for historical values.

Average Value
Not Available
List Price
Sold Price
Create a Home Valuation Report for This Property
The Home Valuation Report is an in-depth analysis detailing your home's value as well as a comparison with similar homes in the area

Home Values in the Area

Source: Public Records

Average Home Value in this Area


Source: Public Records

Tax History

We collect this data history from publicly available records. To have your information removed, we recommend requesting removal directly through your county’s website.

Year Tax Paid Tax Assessment Tax Assessment Total Assessment is a certain percentage of the fair market value that is determined by local assessors to be the total taxable value of land and additions on the property. Land Improvement
2026 $5,821 $173,200 $54,000 $119,200
2025 $5,821 $173,200 $54,000 $119,200
2024 $5,262 $173,200 $54,000 $119,200
2023 $5,262 $173,200 $54,000 $119,200
2022 $5,245 $173,200 $54,000 $119,200
2021 $4,896 $173,200 $54,000 $119,200
2020 $5,045 $173,200 $54,000 $119,200
2019 $4,993 $173,200 $54,000 $119,200
2018 $4,955 $173,200 $54,000 $119,200
2017 $4,827 $173,200 $54,000 $119,200
2016 $4,754 $173,200 $54,000 $119,200
2015 $4,449 $173,200 $54,000 $119,200
2014 $4,402 $173,200 $54,000 $119,200
Source: Public Records

Property History

We collect this data history from publicly available records. To have your information removed, we recommend requesting removal directly through your county’s website.

Date Event Price List to Sale Price per Sq Ft Prior Sale
07/06/2026 07/06/26 For Sale $435,900 +135.6% $327 / Sq Ft
03/11/2016 03/11/16 Sold $185,000 -6.3% $139 / Sq Ft View Prior Sale
02/05/2016 02/05/16 Pending -- -- --
12/21/2015 12/21/15 For Sale $197,500 -- $148 / Sq Ft
Source: Bright MLS

Purchase History

We collect this data history from publicly available records. To have your information removed, we recommend requesting removal directly through your county’s website.

Date Type Sale Price Title Company
Deed $185,000 Core Title
Deed $86,400 --
Source: Public Records

Source: Bright MLS

MLS Number: NJBL2115200

Bright MLS

APN: 24-01508-0000-00036

Your Personal Tour Guide

Ask me questions while you tour the home.