3 Mark Vincent Dr Poughkeepsie, NY 12603
LaGrange AreaEstimated payment $3,687/month
Highlights
- In Ground Pool
- Ranch Style House
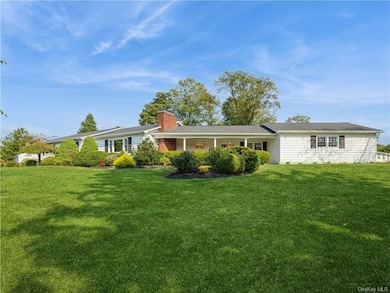
- 1 Fireplace
- Arlington High School Rated A-
- Wood Flooring
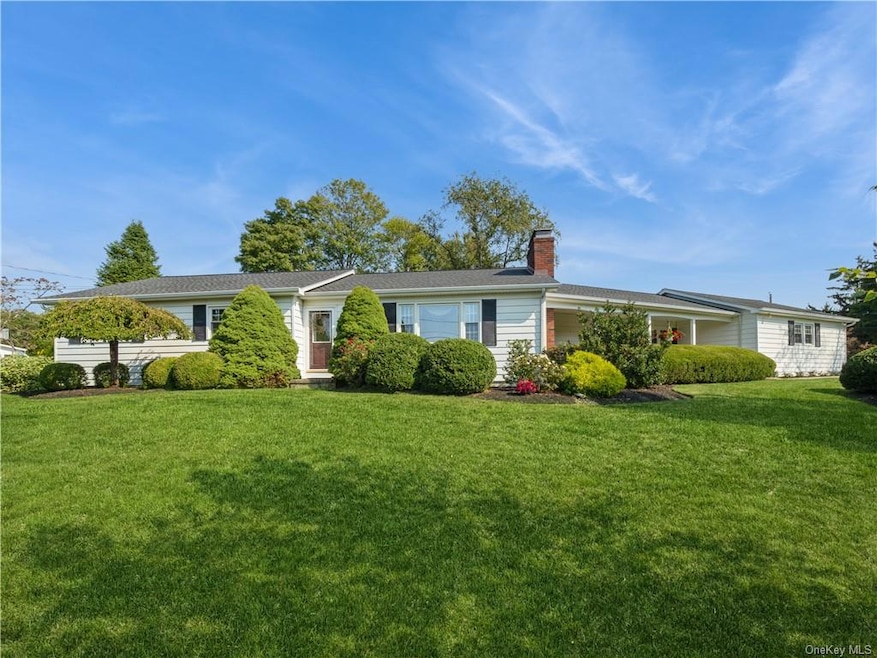
- Corner Lot
About This Home
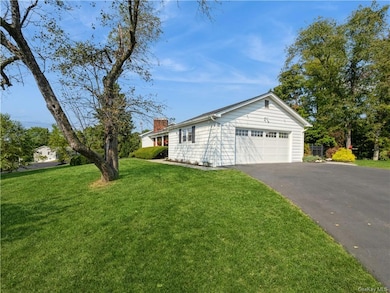
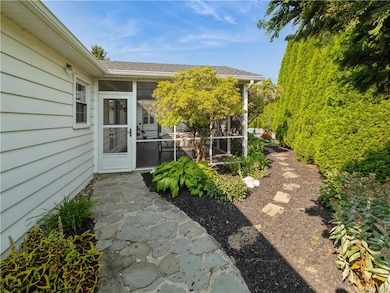
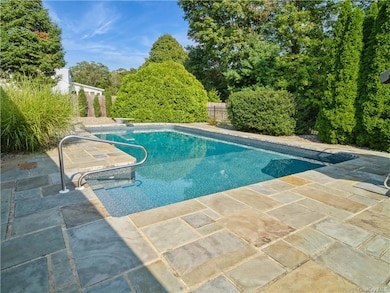
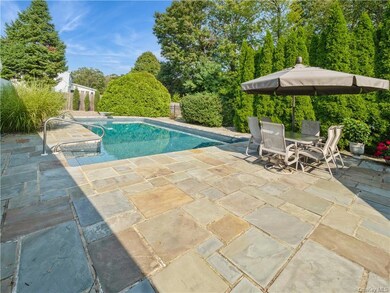
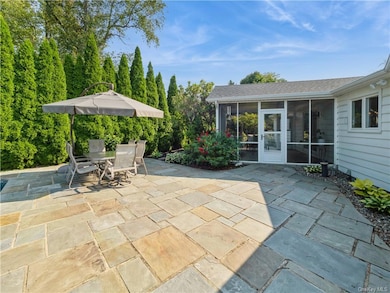
One Level Living at its Finest! Welcome to this sprawling Mid-Century Ranch which sits majestically on a knoll in the Town of LaGrange. Meticulously maintained home features 4 Bedrooms & 2 1/2 Baths, Updated EIK w/Breakfast Bar, SS Appliances & Granite Countertop. Formal Dining Room & Living Room w/Brick FPL, Hardwood Floors. Primary Suite w/Updated Bathroom & Walk-In Shower. Main Bath offers Double Sinks, Large Soaking Tub w/Tile Surround & Linen Closet. The property boasts an Inground Salt Water Heated Pool, Flagstone Patio, 3 Season Screened-In Porch ideal for your enjoyment. Magnificent landscape adds a touch of charm & tranquility to the property. Full Finished Spacious Lower-Level Family Room w/Built-Ins, Vinyl Wood Like Flooring, Oversized Laundry Room w/Cedar WIC. Updates Include Roof, CAC, Garage Door, System 2000 Boiler, Hot Water Heater, Pool Liner & Heater. Convenient location to TSP, I84, Metro North, Dutchess County Rail Trail & Shopping. Town Water & Sewer & Arlington Schools.
Listing Agent
BHHS Hudson Valley Properties Brokerage Phone: 845-896-9000 License #30NU0938494 Listed on: 09/25/2024

Home Details
Home Type
- Single Family
Est. Annual Taxes
- $10,278
Year Built
- Built in 1968
Lot Details
- 20,473 Sq Ft Lot
- Corner Lot
Parking
- 2 Car Attached Garage
- Driveway
Home Design
- Ranch Style House
- Frame Construction
- Aluminum Siding
Interior Spaces
- 2,500 Sq Ft Home
- 1 Fireplace
- Entrance Foyer
- Formal Dining Room
- Storage
- Wood Flooring
- Partially Finished Basement
- Basement Fills Entire Space Under The House
- Home Security System
Kitchen
- Eat-In Galley Kitchen
- Oven
- Microwave
- Dishwasher
- Stainless Steel Appliances
- Granite Countertops
Bedrooms and Bathrooms
- 4 Bedrooms
- Walk-In Closet
- Powder Room
- Double Vanity
Laundry
- Laundry in unit
- Dryer
Outdoor Features
- In Ground Pool
- Patio
- Porch
Schools
- Overlook Primary Elementary School
- Lagrange Middle School
- Arlington High School
Utilities
- Central Air
- Baseboard Heating
- Heating System Uses Oil
- Water Purifier is Owned
Listing and Financial Details
- Exclusions: Chandelier(s),Curtains/Drapes,Fireplace Equipment,Second Refrigerator,See Remarks,Selected Light Fixtures,Selected Window Treatment
- Assessor Parcel Number 133400-6360-01-408510-0000
Map
Home Values in the Area
Average Home Value in this Area
Tax History
We collect this data history from publicly available records. To have your information removed, we recommend requesting removal directly through your county’s website.
| Year | Tax Paid | Tax Assessment Tax Assessment Total Assessment is a certain percentage of the fair market value that is determined by local assessors to be the total taxable value of land and additions on the property. | Land | Improvement |
|---|---|---|---|---|
| 2025 | $11,187 | $284,026 | $61,400 | $222,626 |
| 2024 | $11,187 | $265,600 | $61,400 | $204,200 |
| 2023 | $12,192 | $265,600 | $61,400 | $204,200 |
| 2022 | $11,703 | $265,600 | $61,400 | $204,200 |
| 2021 | $11,593 | $265,600 | $61,400 | $204,200 |
| 2020 | $8,791 | $265,600 | $61,400 | $204,200 |
| 2019 | $8,682 | $265,600 | $61,400 | $204,200 |
| 2018 | $8,442 | $255,400 | $61,400 | $194,000 |
| 2017 | $8,321 | $255,400 | $61,400 | $194,000 |
| 2016 | $8,183 | $255,400 | $61,400 | $194,000 |
| 2015 | -- | $255,400 | $61,400 | $194,000 |
| 2014 | -- | $255,400 | $61,400 | $194,000 |
Property History
We collect this data history from publicly available records. To have your information removed, we recommend requesting removal directly through your county’s website.
| Date | Event | Price | List to Sale | Price per Sq Ft |
|---|---|---|---|---|
| 10/24/2024 10/24/24 | Pending | -- | -- | -- |
| 10/23/2024 10/23/24 | Off Market | $514,900 | -- | -- |
| 10/03/2024 10/03/24 | For Sale | $514,900 | 0.0% | $206 / Sq Ft |
| 09/27/2024 09/27/24 | Off Market | $514,900 | -- | -- |
| 09/25/2024 09/25/24 | For Sale | $514,900 | -- | $206 / Sq Ft |
Purchase History
We collect this data history from publicly available records. To have your information removed, we recommend requesting removal directly through your county’s website.
| Date | Type | Sale Price | Title Company |
|---|---|---|---|
| Deed | $553,000 | Nationwide Title | |
| Deed | -- | None Available | |
| Deed | $168,000 | -- |
Mortgage History
We collect this data history from publicly available records. To have your information removed, we recommend requesting removal directly through your county’s website.
| Date | Status | Loan Amount | Loan Type |
|---|---|---|---|
| Open | $425,810 | Stand Alone Refi Refinance Of Original Loan |
Source: OneKey® MLS
MLS Number: KEY6327877
APN: 133400-6360-01-408510-0000
Disclaimer: Certain information contained herein is derived from information provided by parties other than Homes.com. All information provided is deemed reliable, but is not guaranteed to be accurate and should be independently verified.
The data relating to real estate for sale or lease on this web site comes in part from OneKey® MLS. Real estate listings held by brokerage firms other than Ten-X are marked with the OneKey® MLS logo or an abbreviated logo and detailed information about them includes the name of the listing broker.
Based on information submitted to the MLS GRID. All data is obtained from various sources and may not have been verified by broker or MLS GRID. Supplied Open House Information is subject to change without notice. All information should be independently reviewed and verified for accuracy. Properties may or may not be listed by the office/agent presenting the information. Some IDX listings have been excluded from this website. IDX information is provided exclusively for personal, non-commercial use, and may not be used for any purpose other than to identify prospective properties consumers may be interested in purchasing.
Information is deemed reliable but not guaranteed.
Copyright 2026 OneKey® MLS. All rights reserved.
Based on information submitted to the MLS GRID
Listings courtesy of OneKey® MLS as distributed by MLS GRID
- 78 High Acres Dr
- 46 High Acres Dr
- 4 Tanglewood Ln
- 321 Titusville Rd Unit F106
- 321 Titusville Rd Unit E91
- 102 Simone Dr
- 0 Arlene Rd Unit KEY986565
- 37 Feller Rd
- 41 Martin Dr
- 38 Feller Ct
- 29 Hillview Dr
- 215 Smith Rd
- 55 Daley Rd
- 210 Noxon Rd
- 34 Hillview Cir
- 0 Smith Rd Unit KEY977843
- 0 Freedom Plains Rd Unit KEYH6306348
- 1 Four Winds Dr
- 45 Clover Hill Dr
- 83 Smith Rd
Ask me questions while you tour the home.