NOT LISTED FOR SALE

3 Miller Way Aston, PA 19014

Chester Heights Area

Estimated Value: $1,418,000 - $1,685,000

5 Beds
4.5 Baths
4,746 Sq Ft
$326/Sq Ft Est. Value

Sale Details

Date Sold: April 18, 2025

Last sale price $1,500,000 $316 Per Sq Ft

Est. 1% decrease in value since last sale

Current estimated payment $9,876 / mo

9 Days on Market

Highlights

  • Eat-In Gourmet Kitchen
  • 0.64 Acre Lot
  • Curved or Spiral Staircase
  • Garnet Valley High School Rated A
  • Open Floorplan
  • Deck

About This Home

As of April 2025

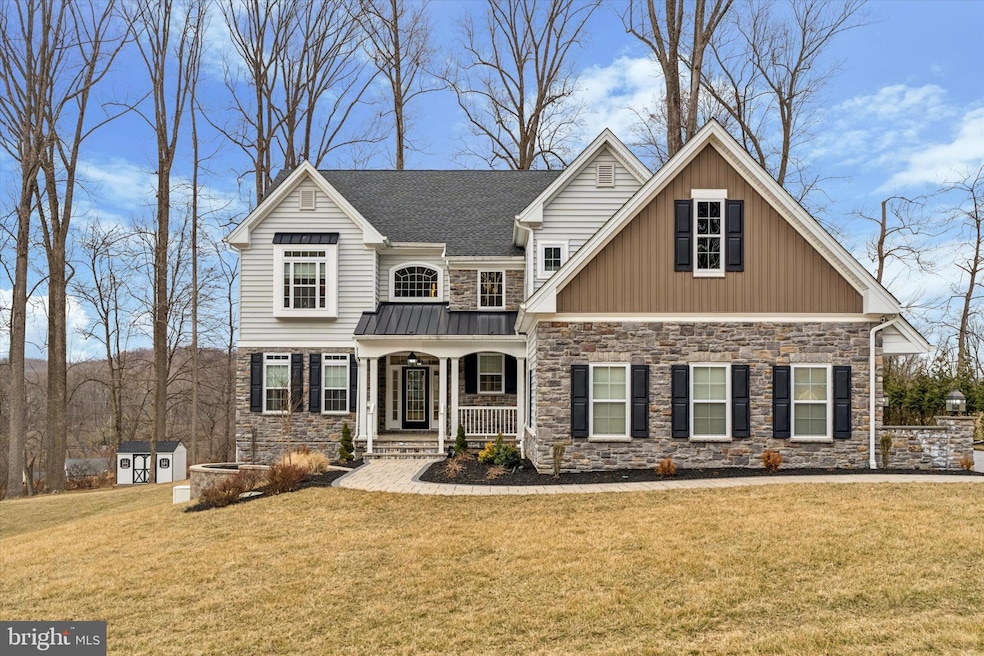
Amazing opportunity to call this, better than new, gorgeous property, your HOME! Owners hand selected every detail and left nothing out! Every builder bump out, extension, addition was added to this Smithbridge model to make it the most exceptional, largest home, on this exclusive cul de sac street in the Garnet Valley School District!!! After adding all their options and structural additions with the builder, they continued to improve this already amazing home, by adding the oversized- no maintenance deck- with built in lighting, extensive hardscape and landscape, exterior lighting and even a built in patio/firepit area! The extra wide paver walkway was thoughtfully planned so two people could walk side by side! The list goes on and on, including smart sprinklers, home generator, whole house software, smart switches, smart mirrors, frameless shower doors and closet organizers in every room! They also added Hunter Douglas top down/bottom up motorized blinds that you can control from your phone! Not to mention, every builder light fixture was replaced with elegant pendants, chandeliers or ceiling fans in every room! There is even a Tesla charger in the oversized, 3 car garage! If you are even considering new construction but don't want to wait or go through the stress of making selections and choosing floorplans, then this is the home for you! Don't miss this amazing opportunity to own a move in, luxuriously grand home, with all the bells and whistles, that were hand selected just for you!! Located on a desirable street with convenient commutes to Philadelphia, Wilmington and King of Prussia, plus exceptional shopping and dining options! Be sure to click on the luxury video!

Last Agent to Sell the Property

Michele Juliano

(610) 436-6500 johnpatrick@kw.com KW Greater West Chester License #RS-0020629 Listed on: 02/28/2025

KW Greater West Chester

Last Buyer's Agent

Ellen Sweetman

(610) 649-4500 wendy.civitella@foxroach.com BHHS Fox & Roach-Haverford License #RS313198

BHHS Fox & Roach-Haverford

Range of Values:

--
Value Increase
--
Percent Increase
--
Adjusted for Inflation
Collateral Analytics

Collateral Analytics Collateral Analytics AVMs (Automated Valuation Model) employ a number of statistical approaches combined with neighborhood-specific comparable selection guarantees the most up-to-date and precise valuations.

Not Available

Collateral Analytics does not have data for the current month. Please view the chart for historical values.

ICE

ICE Mortgage Technology ICE Mortgage Technology’s AVM (Automated Valuation Model) is a state-of-the-art online residential property valuation tool that provides a quick and accurate estimate of the value of almost any home in the U.S.

Not Available

ICE Mortgage Technology does not have data for the current month. Please view the chart for historical values.

First American

First American First American Data & Analytics’ next-generation AVM combines unrivaled data assets with a blended ensemble of valuation models to produce highly accurate, reliable valuations you can trust.

Not Available

First American does not have data for the current month. Please view the chart for historical values.

Quantarium

Quantarium Quantarium’s valuation service, repeatedly proven the industry’s most accurate and comprehensive, is supercharged with a self-learning and auto-tuning AI engine that continually becomes smarter and more accurate as it processes daily inputs from the industry’s leading RE data lake.

Not Available

Quantarium does not have data for the current month. Please view the chart for historical values.

Average Value
Not Available
List Price
Sold Price
Create a Home Valuation Report for This Property
The Home Valuation Report is an in-depth analysis detailing your home's value as well as a comparison with similar homes in the area

Home Details

Home Type

  • Single Family

Est. Annual Taxes

  • $19,213

Year Built

  • Built in 2019

Lot Details

  • 27,878 Sq Ft Lot
  • Cul-De-Sac
  • Stone Retaining Walls
  • Landscaped
  • Extensive Hardscape
  • Premium Lot
  • Level Lot
  • Sprinkler System
  • Back, Front, and Side Yard
  • Property is in excellent condition

HOA Fees

  • $35 Monthly HOA Fees

Parking

  • 3 Car Direct Access Garage
  • 3 Driveway Spaces
  • Parking Storage or Cabinetry
  • Side Facing Garage
  • Garage Door Opener
  • On-Street Parking

Home Design

  • Traditional Architecture
  • Bump-Outs
  • Poured Concrete
  • Aluminum Siding
  • Stone Siding
  • Vinyl Siding
  • Concrete Perimeter Foundation

Interior Spaces

  • Property has 2 Levels
  • Open Floorplan
  • Curved or Spiral Staircase
  • Dual Staircase
  • Built-In Features
  • Chair Railings
  • Crown Molding
  • Wainscoting
  • Ceiling Fan
  • Recessed Lighting
  • Gas Fireplace
  • Family Room Off Kitchen
  • Formal Dining Room
  • Attic

Kitchen

  • Eat-In Gourmet Kitchen
  • Breakfast Area or Nook
  • Butlers Pantry
  • Built-In Self-Cleaning Double Oven
  • Gas Oven or Range
  • Cooktop with Range Hood
  • Built-In Microwave
  • Dishwasher
  • Stainless Steel Appliances
  • Kitchen Island
  • Upgraded Countertops
  • Disposal

Flooring

  • Wood
  • Carpet

Bedrooms and Bathrooms

  • En-Suite Bathroom
  • Walk-In Closet
  • Soaking Tub
  • Walk-in Shower

Laundry

  • Laundry on upper level
  • Dryer
  • Washer

Basement

  • Walk-Out Basement
  • Exterior Basement Entry
  • Water Proofing System
  • Drainage System
  • Sump Pump
  • Basement Windows

Home Security

  • Home Security System
  • Exterior Cameras
  • Flood Lights

Eco-Friendly Details

  • Energy-Efficient Windows
  • ENERGY STAR Qualified Equipment for Heating

Outdoor Features

  • Deck
  • Exterior Lighting
  • Rain Gutters
  • Porch

Utilities

  • Zoned Heating and Cooling System
  • Heating System Uses Natural Gas
  • 200+ Amp Service
  • Water Treatment System
  • Tankless Water Heater
  • Natural Gas Water Heater
  • Water Conditioner is Owned

Community Details

  • $1,500 Capital Contribution Fee
  • Lenape Valley HOA
  • Built by Brandywine Homes
  • Lenape Valley Subdivision, Smithbridge Floorplan

Listing and Financial Details

  • Tax Lot 001-002
  • Assessor Parcel Number 06-00-00033-03

Home Details

Home Type

Single Family

Est. Annual Taxes

$19,213

Year Built

Built in 2019

Lot Details

0.64 Acres

HOA Fees

$35 per month

Parking

3

Listing Details

  • Property Type: Residential
  • Structure Type: Detached
  • Architectural Style: Traditional
  • Ownership: Fee Simple
  • Inclusions: Washer, Dryer, Refrigerator, Wine Cooler, Generator, Whole House Software, Security System w Cameras, Smart Switches, Tesla Charger, Hunter Douglas Motorized Blinds, Water Softening System(public water), Ceiling Fans, Light fixtures.
  • New Construction: No
  • Story List: Main, Upper 1
  • Expected On Market: 2025-02-28
  • Year Built: 2019
  • Automatically Close On Close Date: No
  • Building Winterized: No
  • Special Features: VirtualTour
  • Property Sub Type: Detached

Interior Features

  • Appliances: Built-In Microwave, Cooktop, Dishwasher, Disposal, Dryer, Oven - Double, Oven - Self Cleaning, Oven - Wall, Oven/Range - Gas, Range Hood, Refrigerator, Stainless Steel Appliances, Washer, Water Conditioner - Owned, Water Heater - Tankless
  • Interior Amenities: Additional Stairway, Attic, Bathroom - Soaking Tub, Bathroom - Stall Shower, Bathroom - Walk-In Shower, Built-Ins, Butlers Pantry, Breakfast Area, Carpet, Ceiling Fan(s), Chair Railings, Crown Moldings, Curved Staircase, Dining Area, Entry Level Bedroom, Family Room Off Kitchen, Floor Plan - Open, Formal/Separate Dining Room, Kitchen - Eat-In, Kitchen - Gourmet, Kitchen - Island, Pantry, Primary Bath(s), Recessed Lighting, Upgraded Countertops, Wainscotting, Walk-In Closet(s), Water Treat System, Wood Floors
  • Window Features: Energy Efficient
  • Fireplace Features: Gas/Propane
  • Fireplaces Count: 1
  • Fireplace: Yes
  • Foundation Details: Concrete Perimeter
  • Levels Count: 2
  • Basement: Yes
  • Basement Type: Daylight, Full, Drainage System, Outside Entrance, Poured Concrete, Sump Pump, Walkout Level, Water Proofing System, Windows
  • Laundry Type: Upper Floor
  • Total Sq Ft: 6746
  • Living Area Sq Ft: 4746
  • Price Per Sq Ft: 311.84
  • Above Grade Finished Sq Ft: 4746
  • Below Grade Sq Ft: 2000
  • Total Below Grade Sq Ft: 2000
  • Above Grade Finished Area Units: Square Feet

Beds/Baths

  • Bedrooms: 5
  • Main Level Bedrooms: 1
  • Total Bathrooms: 5
  • Full Bathrooms: 4
  • Half Bathrooms: 1
  • Main Level Bathrooms: 2.00
  • Upper Level Bathrooms: 3
  • Upper Level Bathrooms: 3.00
  • Main Level Full Bathrooms: 1
  • Main Level Half Bathrooms: 1

Exterior Features

  • Other Structures: Above Grade, Below Grade
  • Construction Materials: Vinyl Siding, Aluminum Siding, Stone
  • Exterior Features: Bump-Outs, Extensive Hardscape, Exterior Lighting, Flood Lights, Gutter System, Lawn Sprinkler, Stone Retaining Walls, Underground Lawn Sprinkler
  • Water Access: No
  • Waterfront: No
  • Water Oriented: No
  • Pool: No Pool
  • Tidal Water: No
  • Water View: No

Garage/Parking

  • Garage Spaces: 3.00
  • Garage: Yes
  • Garage Features: Additional Storage Area, Built In, Garage - Side Entry, Garage Door Opener, Inside Access, Oversized
  • Attached Garage Spaces: 3
  • Total Garage And Parking Spaces: 6
  • Type Of Parking: Attached Garage, Driveway, On Street
  • Number of Spaces in Driveway: 3

Utilities

  • Central Air Conditioning: Yes
  • Cooling Fuel: Electric
  • Cooling Type: Central A/C
  • Electric Service: 200+ Amp Service
  • Heating Fuel: Natural Gas
  • Heating Type: Energy Star Heating System, Zoned
  • Heating: Yes
  • Hot Water: Natural Gas, Tankless
  • Security: Exterior Cameras, Security System
  • Sewer/Septic System: Public Sewer
  • Water Source: Public

Condo/Co-op/Association

  • HOA Fees: 425.00
  • HOA Fee Frequency: Annually
  • Condo Co-Op Association: No
  • HOA Name: LENAPE VALLEY HOA
  • HOA: Yes
  • Senior Community: No

Fee Information

  • Capital Contribution Fee: 1500.00

Schools

  • School District Source: Listing Agent

Lot Info

  • Lot Features: Cul-De-Sac, Front Yard, Landscaping, Level, Premium, Rear Yard, Sideyard(s)
  • Lot Size Acres: 0.64
  • Lot Dimensions: 0.00 x 0.00
  • Lot Size Units: Square Feet
  • Lot Sq Ft: 27878.00
  • Outdoor Living Structures: Deck(s), Porch(es)
  • Property Condition: Excellent
  • Zoning: RESIDENTIAL

Building Info

  • Builder Name: Brandywine Homes

Rental Info

  • Vacation Rental: No
  • Property Manager: No

Tax Info

  • School Tax: 15577.00
  • Tax Annual Amount: 19213.00
  • Assessor Parcel Number: 06-00-00033-03
  • Tax Lot: 001-002
  • County Tax Payment Frequency: Annually
  • Tax Year: 2024

MLS Schools

  • School District Name: GARNET VALLEY

Ownership History

We collect this data history from publicly available records. To have your information removed, we recommend requesting removal directly through your county’s website.

Date Name Owned For Owner Type

Purchase Details

Listed on
Feb 28, 2025
Closed on
Apr 7, 2025
Sold by
Chitturi Srinivas and Vutla Bindu
Bought by
Seller's Agent
Michele Juliano
KW Greater West Chester
Buyer's Agent
Ellen Sweetman
BHHS Fox & Roach-Haverford
List Price
$1,480,000
Sold Price
$1,500,000
Premium/Discount to List
$20,000
1.35%
Views
28
Current Estimated Value
$1,477,545

Home Financials for this Owner

Home Financials are based on the most recent Mortgage that was taken out on this home.
Estimated Appreciation
-$22,455
Avg. Annual Appreciation
2.22%
Original Mortgage
$1,200,000
Outstanding Balance
$1,183,568
Interest Rate
6.65%
Mortgage Type
New Conventional
Estimated Equity
$362,491

Purchase Details

Listed on
Jun 13, 2019
Closed on
May 15, 2019
Sold by
446 Lenni Developers Lp
Bought by
Chitturi Srinivas and Vutla Bindu
Seller's Agent
Stephen Iacobucci
Enliven Real Estate, LLC
Buyer's Agent
Renata Martello
Aptrentz, LLC
List Price
$961,898
Sold Price
$961,898

Home Financials for this Owner

Home Financials are based on the most recent Mortgage that was taken out on this home.
Avg. Annual Appreciation
7.89%
Original Mortgage
$766,906
Interest Rate
4.1%
Mortgage Type
New Conventional
Source: Public Records

Home Values in the Area

Source: Public Records

Average Home Value in this Area


Source: Public Records

Agents Specializing in Aston, PA

See All Agents

Purchase History

We collect this data history from publicly available records. To have your information removed, we recommend requesting removal directly through your county’s website.

Date Buyer Sale Price Title Company
$1,500,000 None Listed On Document
Chitturi Srinivas $961,898 Land Services Usa Inc
Source: Public Records

Mortgage History

We collect this data history from publicly available records. To have your information removed, we recommend requesting removal directly through your county’s website.

Date Status Borrower Loan Amount
Open $1,200,000
Previous Owner Chitturi Srinivas $682,500
Previous Owner Chitturi Srinivas $766,906
Previous Owner 446 Lenni Developers L P $3,573,000
Source: Public Records

Property History

We collect this data history from publicly available records. To have your information removed, we recommend requesting removal directly through your county’s website.

Date Event Price List to Sale Price per Sq Ft Prior Sale
04/18/2025 04/18/25 Sold $1,500,000 +1.4% $316 / Sq Ft
03/10/2025 03/10/25 Pending -- -- --
02/28/2025 02/28/25 For Sale $1,480,000 +53.9% $312 / Sq Ft
06/13/2019 06/13/19 Sold $961,898 0.0% $264 / Sq Ft View Prior Sale
06/13/2019 06/13/19 Pending -- -- --
06/13/2019 06/13/19 For Sale $961,898 -- $264 / Sq Ft
Source: Bright MLS

Tax History

We collect this data history from publicly available records. To have your information removed, we recommend requesting removal directly through your county’s website.

Year Tax Paid Tax Assessment Tax Assessment Total Assessment is a certain percentage of the fair market value that is determined by local assessors to be the total taxable value of land and additions on the property. Land Improvement
2026 $20,267 $835,360 $112,520 $722,840
2025 $18,970 $835,360 $112,520 $722,840
2024 $18,970 $835,360 $112,520 $722,840
2023 $18,517 $835,360 $112,520 $722,840
2022 $18,227 $835,360 $112,520 $722,840
2021 $30,725 $835,360 $112,520 $722,840
2020 $2,169 $55,080 $55,080 $0
2019 $2,139 $55,080 $55,080 $0
2018 $2,111 $55,080 $0 $0
Source: Public Records

Agents Affiliated with this Home

  • Section Image
  • Section Image
  • Section Image
  • Section Image
See All Agents

Map

Source: Bright MLS

MLS Number: PADE2084850

Bright MLS

APN: 06-00-00033-03

Your Personal Tour Guide

Ask me questions while you tour the home.