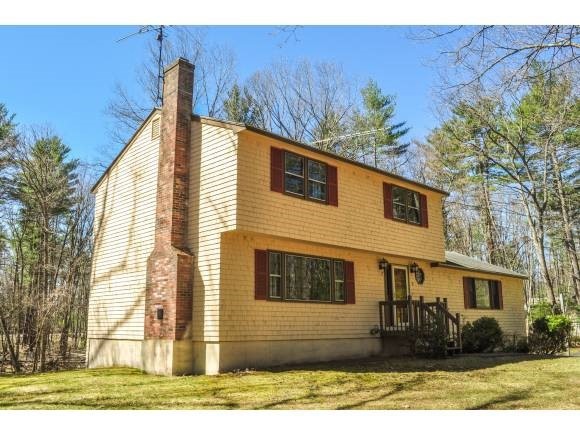
NOT LISTED FOR SALE

3 Morningside Ave Merrimack, NH 03054

Merrimack Area

Estimated Value: $595,000 - $736,000

3 Beds
2 Baths
2,272 Sq Ft
$295/Sq Ft Est. Value

Sale Details

Date Sold: June 28, 2013

Last sale price $256,500 $113 Per Sq Ft

Est. 162% increase in value since last sale

Current estimated payment $4,461 / mo

88 Days on Market

Highlights

  • 1.55 Acre Lot
  • Wood Burning Stove
  • Wooded Lot
  • Deck
  • Multiple Fireplaces
  • Cathedral Ceiling

About This Home

As of June 2013

Location...Ideal: In a nice neighborhood mere minutes from exit 10 & the Outlets. Lot...Excellent: 1.549 acres on a cul-de-sac with flat backyard plus woods. House...Great: Well maintained & move-in condition with wonderful Family Room/Great room addition over the large 2 car garage. The cathedral ceiling w/ 3 motorized skylights, large bay window and door to the 24 x 12 deck are sure to make the great room your favorite hang out! Kids or teens can choose between the open Living/Dining area w/ wood stove and the L.L. tiled Rec room with wood fireplace, while the room next to it is great for a home office or craft room if you don't want to just tuck your desk into a corner of the large family room. Other prime features of this home include 1st flr laundry in the 3/4 bath with deep tiled shower, and a large master bedroom with direct access to the full bath! Conclusion...Great Buy!

Last Agent to Sell the Property

David Heeter

Keller Williams Realty-Metropolitan License #054235 Listed on: 02/15/2013

Keller Williams Realty-Metropolitan

Last Buyer's Agent

Kate Moran

Keller Williams Realty-Metropolitan License #066198

Keller Williams Realty-Metropolitan
Create a Home Valuation Report for This Property
The Home Valuation Report is an in-depth analysis detailing your home's value as well as a comparison with similar homes in the area

Home Details

Home Type

  • Single Family

Est. Annual Taxes

  • $6,230

Year Built

  • Built in 1975

Lot Details

  • 1.55 Acre Lot
  • Cul-De-Sac
  • Landscaped
  • Level Lot
  • Wooded Lot

Parking

  • 2 Car Direct Access Garage
  • Tuck Under Garage
  • Automatic Garage Door Opener
  • Driveway

Home Design

  • Garrison Architecture
  • Concrete Foundation
  • Wood Frame Construction
  • Shingle Roof
  • Wood Siding
  • Shingle Siding
  • Cedar

Interior Spaces

  • 2-Story Property
  • Woodwork
  • Cathedral Ceiling
  • Whole House Fan
  • Ceiling Fan
  • Skylights
  • Multiple Fireplaces
  • Wood Burning Stove
  • Wood Burning Fireplace
  • Blinds
  • Drapes & Rods
  • Combination Dining and Living Room
  • Attic

Kitchen

  • Walk-In Pantry
  • Electric Range
  • Stove
  • Microwave
  • Dishwasher

Flooring

  • Carpet
  • Ceramic Tile
  • Vinyl

Bedrooms and Bathrooms

  • 3 Bedrooms
  • Cedar Closet

Laundry

  • Laundry on main level
  • Dryer
  • Washer

Partially Finished Basement

  • Heated Basement
  • Walk-Out Basement
  • Basement Fills Entire Space Under The House
  • Connecting Stairway
  • Basement Storage
  • Natural lighting in basement

Outdoor Features

  • Deck
  • Patio
  • Shed

Additional Homes

  • Accessory Dwelling Unit (ADU)

Schools

  • Thorntons Ferry Elementary School
  • Merrimack Middle School
  • Merrimack High School

Utilities

  • Zoned Heating and Cooling
  • Heating System Uses Gas
  • Baseboard Heating
  • Hot Water Heating System
  • 200+ Amp Service
  • Septic Tank
  • Private Sewer
  • Leach Field

Listing and Financial Details

  • Tax Lot 40

Home Details

Home Type

Single Family

Est. Annual Taxes

$6,230

Year Built

Built in 1975

Lot Details

1.55 Acres

Parking

2

Listing Details

  • Status Detail: Closed
  • Style: Garrison, W/Addition, Walkout Lower Level
  • Directions: Exit 10 Past Premium Outlets to L. on Continental Blvd, R. on Camp Sargent Rd., 1st R. on Ingham Rd, 1st R. on Morningside, home on R. on cul-de-sac.
  • Construction: Existing
  • Total Stories: 2
  • Price Per Sq Ft: 112.9
  • Property Class: Residential
  • Property Type: Single Family
  • Year Built: 1975
  • List Agent: 24821
  • Special Features: None
  • Property Sub Type: Detached
  • Stories: 2

Interior Features

  • Appliances: Dishwasher, Dryer, Microwave, Range - Electric, Refrigerator, Washer
  • Features Interior: Attic, Blinds, Cathedral Ceiling, Cedar Closet, Ceiling Fan, Dining Area, Draperies, Fireplace - Wood, Fireplaces - 2, Living/Dining, Natural Woodwork, Skylight, Walk-in Pantry, Window Treatment, Laundry - 1st Floor
  • Total Bedrooms: 3
  • Flooring: Carpet, Ceramic Tile, Tile, Vinyl
  • Total Bathrooms: 2
  • Three Quarter Bathrooms: 1
  • Full Bathrooms: 1
  • Basement: Yes
  • Basement Access Type: Walkout
  • Basement Description: Climate Controlled, Concrete, Daylight, Full, Partially Finished, Stairs - Interior, Storage Space
  • Room 1: Kitchen, 11'10" x 11'7", On Level: 1
  • Room 2: Dining Room, 12 x 11'5", On Level: 1
  • Room 3: Living Room, 21'5" x 11'3", On Level: 1
  • Room 4: Family Room, 23 x 21'4", On Level: 1
  • Room 5: Basement, 10'8" x 10'2"
  • Room 6: Foyer
  • Room 7: Primary Bedroom, 17'3" x 11'6", On Level: 2
  • Room 8: Bedroom, 13'11" x 9'8", On Level: 2
  • Room 9: Bedroom, 13'5" x 9'8", On Level: 2
  • Room 13: Other, 22'10" x 10'1", On Level: Basement
  • Room 16: Bath - Full, On Level: 2
  • Room 17: Bath - 3/4, On Level: 1
  • Sq Ft - Apx Finished AG: 2272
  • Sq Ft - Apx Finished BG: 288
  • Sq Ft - Apx Total BG: 1440
  • Sq Ft - Apx Total Finished: 2560
  • Sq Ft - Apx Unfinished BG: 1152

Exterior Features

  • Construction: Wood Frame
  • Driveway: Paved
  • Exterior: Cedar, Shingle, Wood
  • Foundation: Concrete
  • Road Frontage: Yes
  • Roads: Cul-de-Sac, Paved, Public
  • Roof: Shingle - Asphalt
  • Features Exterior: Deck, Patio, Shed

Garage/Parking

  • Garage Capacity: 2
  • Parking: Driveway, Parking Spaces 6+
  • Garage Type: Under
  • Garage: Yes
  • Garage Description: Auto Open, Direct Entry

Utilities

  • Electric: 200 Amp
  • Sewer: Leach Field, Private, Septic
  • Water: Public
  • Water Heater: Off Boiler
  • Heating Fuel: Electric, Gas - LP/Bottle
  • Heating: Alternative Heat Stove, Baseboard, Hot Water, Multi Zone, Stove - Wood
  • Cooling: Multi Zone, Whole House Fan

Schools

  • Elementary School: Thorntons Ferry School
  • High School: Merrimack High School

Lot Info

  • Map: 2C
  • Lot: 40
  • Lot Sq Ft: 67474
  • Lot Acres: 1.55
  • Lot Description: Landscaped, Level, Sloping, Subdivision, Wooded
  • Zoning: Residential
  • Deed Book: 2857
  • Deed Page: 257
  • Deed Recorded Type: Warranty

Tax Info

  • Tax Gross Amount: 6230
  • Tax Year: 2012

MLS Schools

  • School District: Merrimack Sch Dst SAU #26
  • School Middle Jr: Merrimack Middle School

Ownership History

We collect this data history from publicly available records. To have your information removed, we recommend requesting removal directly through your county’s website.

Date Name Owned For Owner Type

Purchase Details

Listed on
Feb 15, 2013
Closed on
Jul 1, 2013
Sold by
Bought by
Seller's Agent
David Heeter
Keller Williams Realty-Metropolitan
Buyer's Agent
Kate Moran
Keller Williams Realty-Metropolitan
List Price
$275,000
Sold Price
$256,500
Premium/Discount to List
-$18,500
-6.73%
Current Estimated Value
$671,032

Home Financials for this Owner

Home Financials are based on the most recent Mortgage that was taken out on this home.
Estimated Appreciation
$414,532
Avg. Annual Appreciation
7.62%
Source: Public Records

Home Values in the Area

Source: Public Records

Average Home Value in this Area


Source: Public Records

Agents Specializing in Merrimack, NH

See All Agents

Purchase History

We collect this data history from publicly available records. To have your information removed, we recommend requesting removal directly through your county’s website.

Date Buyer Sale Price Title Company
$256,500 --
Source: Public Records

Property History

We collect this data history from publicly available records. To have your information removed, we recommend requesting removal directly through your county’s website.

Date Event Price List to Sale Price per Sq Ft
06/28/2013 06/28/13 Sold $256,500 -6.7% $113 / Sq Ft
05/14/2013 05/14/13 Pending -- -- --
02/15/2013 02/15/13 For Sale $275,000 -- $121 / Sq Ft
Source: PrimeMLS

Tax History

We collect this data history from publicly available records. To have your information removed, we recommend requesting removal directly through your county’s website.

Year Tax Paid Tax Assessment Tax Assessment Total Assessment is a certain percentage of the fair market value that is determined by local assessors to be the total taxable value of land and additions on the property. Land Improvement
2025 $9,277 $419,600 $203,000 $216,600
2024 $8,388 $405,400 $203,000 $202,400
2023 $7,885 $405,400 $203,000 $202,400
2022 $7,046 $405,400 $203,000 $202,400
2021 $6,961 $405,400 $203,000 $202,400
2020 $7,256 $301,600 $143,000 $158,600
2019 $7,278 $301,600 $143,000 $158,600
2018 $7,275 $301,600 $143,000 $158,600
2017 $7,048 $301,600 $143,000 $158,600
2016 $6,873 $301,600 $143,000 $158,600
2015 $6,669 $269,800 $133,000 $136,800
2014 $6,499 $269,800 $133,000 $136,800
2013 $6,451 $269,800 $133,000 $136,800
Source: Public Records

Agents Affiliated with this Home

  • Section Image
  • Section Image
See All Agents

Map

Source: PrimeMLS

MLS Number: 4216807

PrimeMLS

APN: MRMK-000002C-000040

Your Personal Tour Guide

Ask me questions while you tour the home.