NOT LISTED FOR SALE

Estimated Value: $488,933 - $519,000

4 Beds
2.5 Baths
2,348 Sq Ft
$214/Sq Ft Est. Value

Sale Details

Date Sold: March 1, 2023

Last sale price $405,000 $172 Per Sq Ft

Est. 24% increase in value since last sale

Current estimated payment $3,560 / mo

6 Days on Market

Highlights

  • Above Ground Pool
  • Vaulted Ceiling
  • Attic
  • Colonial Architecture
  • Garden View
  • Great Room

About This Home

As of March 2023

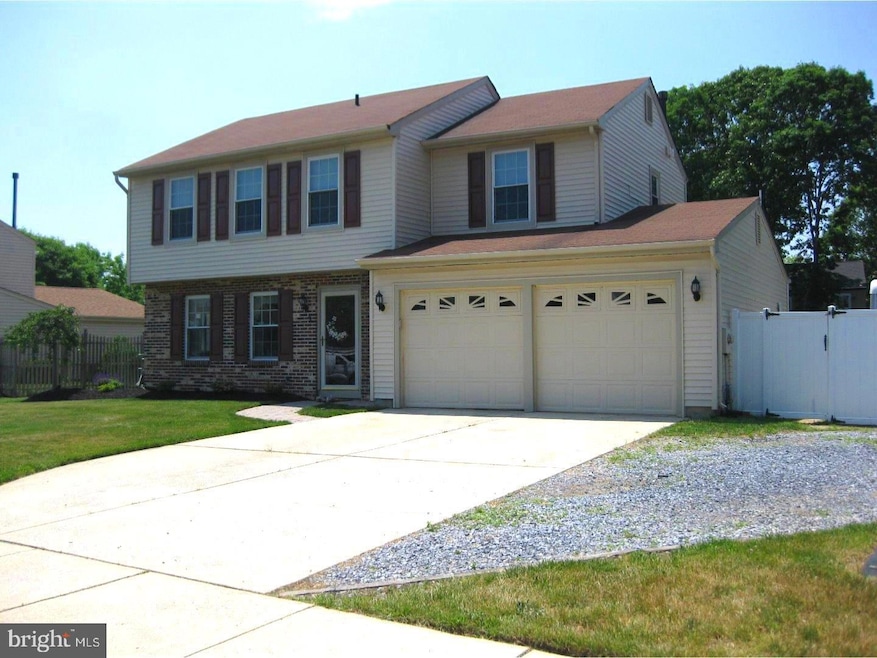
Highest & Best Due Tues 1/17 11am - Thank you! Ready! Paint & Flooring done and Showings Now Begin! This is a spacious home, with updated gourmet kitchen, and baths, some energy efficiency features, and lots of style. The Livingroom greets you as you enter and is followed by the Gourmet Kitchen that features Granite counters, lots of maple cabinetry including a pull out pantry, Stainless appliances, glass backsplash, and kitchen Island. Storage will never be in short supply in this kitchen. The remaining three rooms present many flexible options depending on how you wish to use the space. Why not make the smaller “dining room” your home office, relocate the dining room to what is now the great room just behind the kitchen for that open floorplan that is inclusive of the chef!. That leaves the den or entertainment room as a cozy spot that is not isolated from the activity and fun! The powder room, a large laundry/utility room and the oversized garage complete the first level. The second level MasterSuite addition with en suite bathroom and huge WIC are a dream come true. No more cramped space for the head of household! Three additional Bedrooms and a beautiful bright hall bath complete the upper level. And what about all the special features outside? The hobbyist, or mechanically inclined, or lawn jockey will love the drive-in shed with a garage door opener. Drive you a zero-turn turbo or Harley into the shed through the convenient swing away door in the fencing, press the remote and done! A second shed houses whatever a She-Shed or He-Shed houses! And finally, after a long day of work or play, relax in the above ground pool that has been well maintained, has a newer liner, and has been winterized. Local restaurants, sports & entrtainment activity, start of the art grocery, educational facilities and medical office and access to the Jersey Shore make this fast-growing area of South Jersey a most desirable community.

Last Agent to Sell the Property

Marge Felton

(856) 234-0011 nicole.snyderman@foxroach.com BHHS Fox & Roach-Moorestown License #227274 Listed on: 01/13/2023

BHHS Fox & Roach-Moorestown

Last Buyer's Agent

Tom Clendining

(856) 428-2600 nadine.grassi@foxroach.com BHHS Fox & Roach - Haddonfield License #562790

BHHS Fox & Roach - Haddonfield

Home Details

Home Type

  • Single Family

Est. Annual Taxes

  • $8,698

Year Built

  • Built in 1984 | Remodeled in 2015

Lot Details

  • 9,380 Sq Ft Lot
  • Lot Dimensions are 70x134
  • Infill Lot
  • Level Lot
  • Open Lot
  • Irregular Lot
  • Back, Front, and Side Yard
  • Property is in very good condition
  • Property is zoned PUD

Parking

  • 2 Car Direct Access Garage
  • 4 Driveway Spaces
  • Oversized Parking
  • Garage Door Opener
  • Gravel Driveway
  • On-Street Parking

Home Design

  • Colonial Architecture
  • Brick Exterior Construction
  • Slab Foundation
  • Pitched Roof
  • Shingle Roof
  • Vinyl Siding

Interior Spaces

  • 2,348 Sq Ft Home
  • Property has 2 Levels
  • Vaulted Ceiling
  • Ceiling Fan
  • Replacement Windows
  • Great Room
  • Family Room
  • Living Room
  • Dining Room
  • Garden Views
  • Attic Fan

Kitchen

  • Butlers Pantry
  • Self-Cleaning Oven
  • Built-In Microwave
  • Dishwasher
  • Stainless Steel Appliances
  • Upgraded Countertops
  • Disposal

Flooring

  • Partially Carpeted
  • Laminate
  • Luxury Vinyl Plank Tile

Bedrooms and Bathrooms

  • 4 Bedrooms
  • Walk-In Closet
  • Walk-in Shower

Laundry

  • Laundry Room
  • Laundry on main level
  • Dryer
  • Washer

Pool

  • Above Ground Pool
  • Fence Around Pool

Outdoor Features

  • Patio
  • Shed

Schools

  • Thomas Jefferson Elementary School
  • Orchard Valley Middle School
  • Washington Township High School

Horse Facilities and Amenities

  • Run-In Shed

Utilities

  • Forced Air Heating and Cooling System
  • Cooling System Utilizes Natural Gas
  • Heating System Uses Natural Gas
  • Natural Gas Water Heater
  • Cable TV Available

Community Details

  • No Home Owners Association
  • Peppertree Subdivision, Brighton Floorplan

Listing and Financial Details

  • Tax Lot 00028
  • Assessor Parcel Number 18-00082 44-00028

Home Details

Home Type

Single Family

Est. Annual Taxes

$8,698

Year Built

Built in 1984 | Remodeled in 2015

Lot Details

9,380 Sq Ft Lot

Parking

2

Listing Details

  • Property Type: Residential
  • Structure Type: Detached
  • Architectural Style: Colonial
  • Ownership: Fee Simple
  • Exclusions: Personal Possessions
  • Historic: No
  • Inclusions: Fridge, Stove, D/W, W/D, Micro
  • New Construction: No
  • Story List: Main, Upper 1, Upper 2
  • Expected On Market: 2023-01-13
  • Federal Flood Zone: No
  • Year Built: 1984
  • Year Renovated: 2015
  • Automatically Close On Close Date: Yes
  • Building Winterized: No
  • Special Features: None
  • Property Sub Type: Detached
  • Stories: 0

Interior Features

  • Appliances: Oven - Self Cleaning, Dishwasher, Disposal, Built-In Microwave, Refrigerator, Stainless Steel Appliances, Dryer, Washer
  • Flooring Type: Luxury Vinyl Plank, Laminate Plank, Partially Carpeted
  • Interior Amenities: Butlers Pantry, Ceiling Fan(s), Attic/House Fan, Stall Shower, Upgraded Countertops, Walk-In Closet(s)
  • Window Features: Replacement
  • Fireplace: No
  • Wall Ceiling Types: Vaulted Ceilings, Dry Wall
  • Foundation Details: Slab
  • Levels Count: 2
  • Room List: Living Room, Dining Room, Primary Bedroom, Bedroom 2, Bedroom 3, Bedroom 4, Kitchen, Family Room, Great Room, Laundry, Bathroom 1, Bathroom 2, Attic
  • Basement: No
  • Laundry Type: Main Floor
  • Total Sq Ft: 2348
  • Living Area Sq Ft: 2348
  • Price Per Sq Ft: 161.80
  • Above Grade Finished Sq Ft: 2348
  • Above Grade Finished Area Units: Square Feet

Beds/Baths

  • Bedrooms: 4
  • Total Bathrooms: 3
  • Full Bathrooms: 2
  • Half Bathrooms: 1
  • Main Level Bathrooms: 1.00
  • Upper Level Bathrooms: 2
  • Upper Level Bathrooms: 2.00
  • Main Level Half Bathrooms: 1

Exterior Features

  • Other Structures: Above Grade, Below Grade
  • Other Structures List: Shed, Run-in Shed
  • Construction Materials: Vinyl Siding, Brick
  • Exterior Features: Sidewalks, Street Lights
  • Pool Features: Above Ground, Fenced
  • Road Surface Type: Black Top
  • Roof: Pitched, Shingle
  • Spa: No
  • View: Garden/Lawn
  • Water Access: No
  • Waterfront: No
  • Water Oriented: No
  • Pool: Yes - Personal
  • Tidal Water: No
  • Water View: No

Garage/Parking

  • Garage Spaces: 2.00
  • Garage: Yes
  • Parking Features: Concrete Driveway, Crushed Stone
  • Garage Features: Inside Access, Garage Door Opener, Oversized
  • Attached Garage Spaces: 2
  • Total Garage And Parking Spaces: 6
  • Type Of Parking: On Street, Driveway, Attached Garage
  • Number of Spaces in Driveway: 4

Utilities

  • Central Air Conditioning: Yes
  • Cooling Fuel: Natural Gas
  • Cooling Type: Central A/C
  • Heating Fuel: Natural Gas
  • Heating Type: Forced Air
  • Heating: Yes
  • Hot Water: Natural Gas
  • Sewer/Septic System: Public Sewer
  • Utilities: Cable Tv Available, Natural Gas Available, Electric Available
  • Water Source: Public

Condo/Co-op/Association

  • Condo Co-Op Association: No
  • HOA: No
  • Senior Community: No
  • Association Recreation Fee: No

Schools

  • Elementary School Source: 3rd Party
  • High School Source: 3rd Party
  • Middle School Source: 3rd Party
  • School District Source: 3rd Party
  • Elementary School: THOMAS JEFFERSON
  • High School: WASHINGTON TOWNSHIP
  • Middle Or Junior School: ORCHARD VALLEY

Lot Info

  • Horses: No
  • Additional Parcels: No
  • Lot Features: Irregular, Level, Open, Front Yard, Rear Yard, Sideyard(s)
  • Lot Size Acres: 0.22
  • Lot Dimensions: 70X134
  • Lot Size Units: Square Feet
  • Lot Sq Ft: 9380.00
  • Outdoor Living Structures: Patio(s)
  • Property Condition: Very Good
  • Zoning: PUD

Rental Info

  • Ground Rent Exists: No
  • Lease Considered: No
  • Vacation Rental: No
  • Property Manager: No

Tax Info

  • Tax Annual Amount: 8698.00
  • Assessor Parcel Number: 18-00082 44-00028
  • Tax Lot: 00028
  • Tax Year: 2022

MLS Schools

  • School District Name: WASHINGTON TOWNSHIP PUBLIC SCHOOLS

Ownership History

We collect this data history from publicly available records. To have your information removed, we recommend requesting removal directly through your county’s website.

Date Name Owned For Owner Type

Purchase Details

Listed on
Jan 13, 2023
Closed on
Feb 28, 2023
Sold by
Bought by
Seller's Agent
Marge Felton
BHHS Fox & Roach-Moorestown
Buyer's Agent
Tom Clendining
BHHS Fox & Roach - Haddonfield
List Price
$379,900
Sold Price
$405,000
Premium/Discount to List
$25,100
6.61%
Views
154
Current Estimated Value
$503,233

Home Financials for this Owner

Home Financials are based on the most recent Mortgage that was taken out on this home.
Estimated Appreciation
$98,233
Avg. Annual Appreciation
6.58%
Original Mortgage
$405,000
Interest Rate
0.0613%
Mortgage Type
VA

Purchase Details

Closed on
Oct 13, 2005
Sold by
Bought by

Home Financials for this Owner

Home Financials are based on the most recent Mortgage that was taken out on this home.
Original Mortgage
$172,000
Interest Rate
0.0607%
Source: Public Records
Create a Home Valuation Report for This Property
The Home Valuation Report is an in-depth analysis detailing your home's value as well as a comparison with similar homes in the area

Home Values in the Area

Source: Public Records

Average Home Value in this Area


Source: Public Records

Purchase History

We collect this data history from publicly available records. To have your information removed, we recommend requesting removal directly through your county’s website.

Date Buyer Sale Price Title Company
$405,000 Chicago Title
$263,000 Foundation Title
Source: Public Records

Mortgage History

We collect this data history from publicly available records. To have your information removed, we recommend requesting removal directly through your county’s website.

Date Status Borrower Loan Amount
Open $405,000
Previous Owner $172,000
Source: Public Records

Property History

We collect this data history from publicly available records. To have your information removed, we recommend requesting removal directly through your county’s website.

Date Event Price List to Sale Price per Sq Ft
03/01/2023 03/01/23 Sold $405,000 +6.6% $172 / Sq Ft
01/20/2023 01/20/23 Pending -- -- --
01/13/2023 01/13/23 For Sale $379,900 -- $162 / Sq Ft
Source: Bright MLS

Tax History

We collect this data history from publicly available records. To have your information removed, we recommend requesting removal directly through your county’s website.

Year Tax Paid Tax Assessment Tax Assessment Total Assessment is a certain percentage of the fair market value that is determined by local assessors to be the total taxable value of land and additions on the property. Land Improvement
2026 $9,815 $254,400 $58,000 $196,400
2025 $9,815 $254,400 $58,000 $196,400
2024 $8,995 $254,400 $58,000 $196,400
2023 $8,995 $250,200 $58,000 $192,200
2022 $8,699 $250,200 $58,000 $192,200
2021 $7,749 $250,200 $58,000 $192,200
2020 $8,459 $250,200 $58,000 $192,200
2019 $7,749 $212,600 $38,000 $174,600
2018 $7,662 $212,600 $38,000 $174,600
2017 $7,289 $204,800 $38,000 $166,800
2016 $7,246 $204,800 $38,000 $166,800
2015 $7,143 $204,800 $38,000 $166,800
2014 $6,918 $204,800 $38,000 $166,800
Source: Public Records

Agents Affiliated with this Home

  • Section Image
  • Section Image
See All Agents

Map

Source: Bright MLS

MLS Number: NJGL2024692

Bright MLS

APN: 18-00082-44-00028

Your Personal Tour Guide

Ask me questions while you tour the home.