
Rosemary Mensah
Century 21 XSELL REALTY
(508) 552-4436
23 Total Sales
1 in Greendale
$585,000 Price
Estimated Value: $536,000
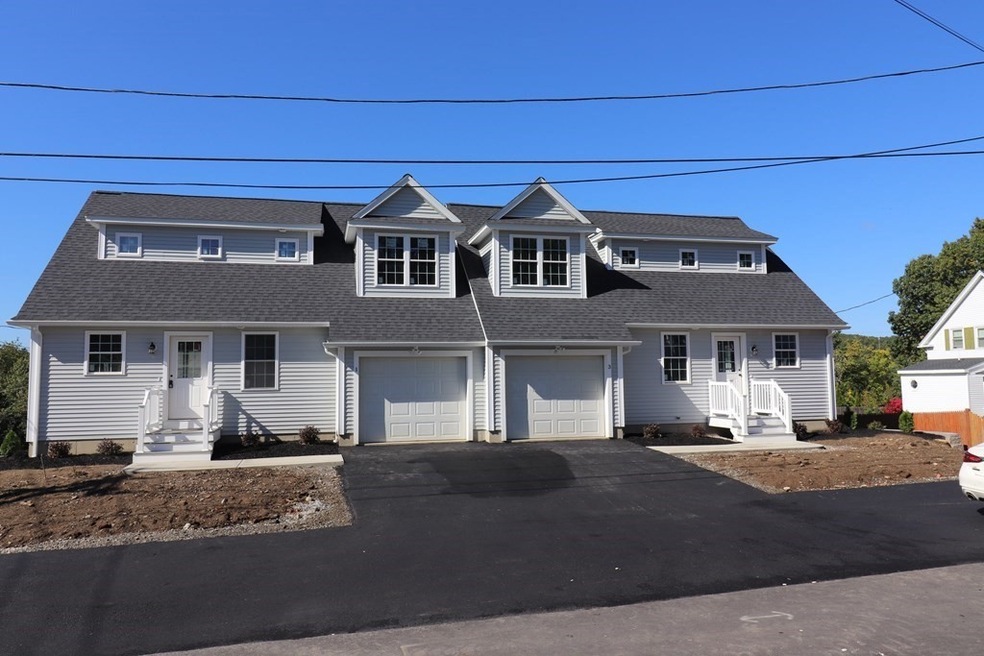
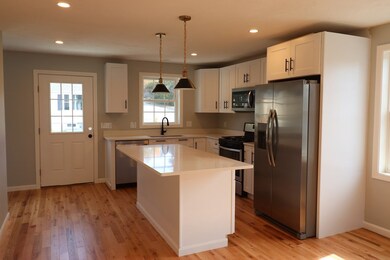
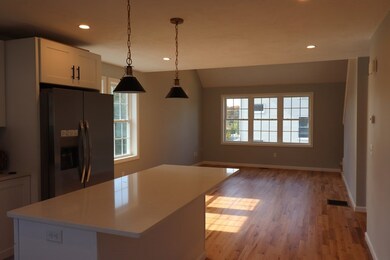
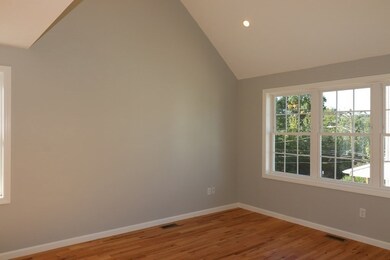
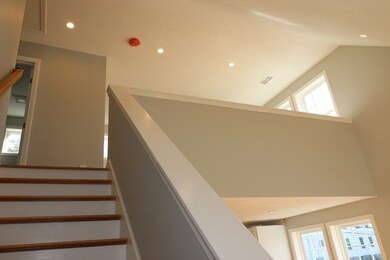
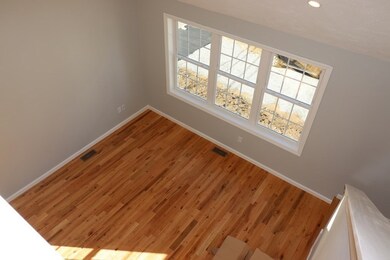
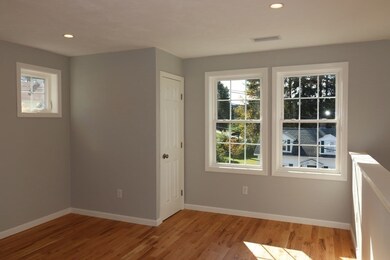
New construction! New Price! Great residential location near Quinsigamond Community College and in close proximity to I-190 & 290; easy access to UMASS Medical. This attached 3-bedroom single family, was built with quality and pride of workmanship. All hardwoods throughout! You will love the 1st Floor Prime Bedroom, Loft/Office,, tiled bathrooms, 1st floor walk in shower, FHA Gas Heat, Central Air. Not a detail was spared here! Features a bright and open floor plan, custom kitchen with white cabinetry, granite counter tops, recessed lighting, and all stainless-steel appliances included! There is an oversized garage and walk out Basement which is roughed and ready for your finishing touches! Ask about the New Mass Housing Dream Home Grant! VA and FHA welcomed
We collect this data history from publicly available records. To have your information removed, we recommend requesting removal directly through your county’s website.
Rosemary Mensah
Century 21 XSELL REALTY
(508) 552-4436
23 Total Sales
1 in Greendale
$585,000 Price
Diane Luong
RE/MAX Vision
(774) 515-4567
153 Total Sales
3 in Greendale
$310K - $710K Price Range
Raymund Lopolito
Starterline
(774) 233-8744
34 Total Sales
2 in Greendale
$332K - $520K Price Range
Mela Dieujuste
IVerty Realty, LLC
(413) 241-7854
86 Total Sales
1 in Greendale
$475,000 Price
Kevin Chase
Keller Williams Boston MetroWest
(508) 502-7731
52 Total Sales
1 in Greendale
$483,000 Price
Juliana Danquah
XSell Realty, LLC
(774) 515-4040
104 Total Sales
3 in Greendale
$289K - $530K Price Range
We collect this data history from publicly available records. To have your information removed, we recommend requesting removal directly through your county’s website.
| Date | Buyer | Sale Price | Title Company |
|---|---|---|---|
| $425,000 | None Available |
We collect this data history from publicly available records. To have your information removed, we recommend requesting removal directly through your county’s website.
| Date | Status | Borrower | Loan Amount |
|---|---|---|---|
| Open | $403,750 | ||
| Closed | -- | $403,750 |
We collect this data history from publicly available records. To have your information removed, we recommend requesting removal directly through your county’s website.
| Date | Event | Price | List to Sale | Price per Sq Ft | Prior Sale |
|---|---|---|---|---|---|
| 01/19/2023 01/19/23 | Sold | $425,000 | -4.0% | $213 / Sq Ft | |
| 11/27/2022 11/27/22 | Pending | -- | -- | -- | |
| 11/23/2022 11/23/22 | Price Changed | $442,500 | -0.6% | $221 / Sq Ft | |
| 11/15/2022 11/15/22 | Price Changed | $445,000 | -1.1% | $223 / Sq Ft | |
| 10/31/2022 10/31/22 | Price Changed | $450,000 | -3.2% | $225 / Sq Ft | |
| 10/13/2022 10/13/22 | Price Changed | $465,000 | -2.1% | $233 / Sq Ft | |
| 10/03/2022 10/03/22 | Price Changed | $475,000 | -3.0% | $238 / Sq Ft | |
| 07/26/2022 07/26/22 | For Sale | $489,900 | +145.0% | $245 / Sq Ft | |
| 08/18/2017 08/18/17 | Sold | $200,000 | +2.6% | $160 / Sq Ft | View Prior Sale |
| 07/13/2017 07/13/17 | Pending | -- | -- | -- | |
| 06/12/2017 06/12/17 | Price Changed | $195,000 | +2.6% | $156 / Sq Ft | |
| 03/09/2017 03/09/17 | For Sale | $190,000 | -- | $152 / Sq Ft |
We collect this data history from publicly available records. To have your information removed, we recommend requesting removal directly through your county’s website.
| Year | Tax Paid | Tax Assessment Tax Assessment Total Assessment is a certain percentage of the fair market value that is determined by local assessors to be the total taxable value of land and additions on the property. | Land | Improvement |
|---|---|---|---|---|
| 2025 | $6,305 | $478,000 | $79,400 | $398,600 |
| 2024 | $5,932 | $431,400 | $79,400 | $352,000 |
Seller's Agent in 2023
Maryann Schelin
Re/Max Vision
(508) 414-7335
4 in this area
28 Total Sales
Seller's Agent in 2017
Greg Maiser
RE/MAX Prof Associates
(508) 797-2468
1 in this area
91 Total Sales
Buyer's Agent in 2017
Zantia Seda
Lamacchia Realty, Inc.
(774) 437-9015
1 in this area
62 Total Sales
Source: MLS Property Information Network (MLS PIN)
MLS Number: 73017348
APN: WORC M:23 B:015 L:0002A
Disclaimer: Certain information contained herein is derived from information provided by parties other than Homes.com. All information provided is deemed reliable, but is not guaranteed to be accurate and should be independently verified.
The property listing data and information, or the Images, set forth herein were provided to MLS Property Information Network, Inc. from third party sources, including sellers, lessors and public records, and were compiled by MLS Property Information Network, Inc. The property listing data and information, and the Images, are for the personal, non-commercial use of consumers having a good faith interest in purchasing or leasing listed properties of the type displayed to them and may not be used for any purpose other than to identify prospective properties which such consumers may have a good faith interest in purchasing or leasing. MLS Property Information Network, Inc. and its subscribers disclaim any and all representations and warranties as to the accuracy of the property listing data and information, or as to the accuracy of any of the Images, set forth herein.
Ask me questions while you tour the home.