
Marsha Penna
Coldwell Banker Realty
(860) 846-3362
80 Total Sales
2 in Burlington
$363K - $503K Price Range
Estimated Value: $818,514 - $882,000
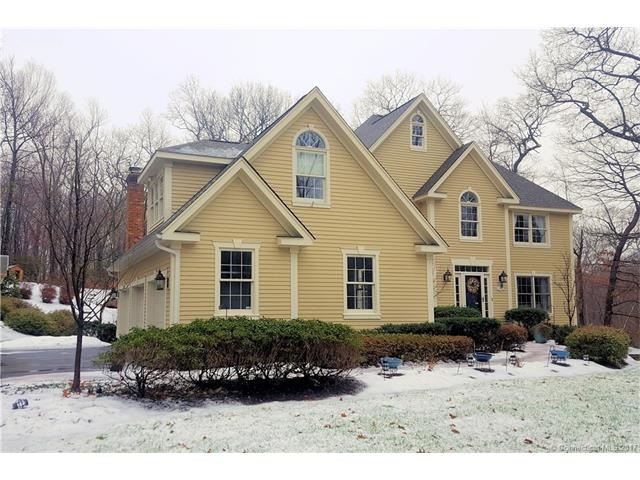
This custom-built home is nestled on a quiet cul-de-sac street. You will be greeted by the beautifully landscaped grounds. Upon entering, you will be welcomed by a fabulous two story foyer. An arched/trimmed doorway takes you into the formal living room which is sun filled and is complete with crown molding and another arched/framed opening to the formal dining room. You are sure to take in many meals in this stunning dining room which boasts custom treatments and French doors leading to the sunroom which is the perfect place to enjoy your morning coffee or unwind after a long day. Feeling creative? This eat-in kitchen is sure to inspire the inner chef in you, offering ample preparation space, granite counters, a breakfast bar, not to mention the custom-built glass door cabinet near the eat in area. The family room is right of the kitchen, framed by pillars and features a fireplace, a tray ceiling and sliders to the back patio. Upstairs you will find a decadent master suite with dark hardwood floors, a tray ceiling, an accent wall, a large walk-in closet and a lavish master bath – every day can be a spa day! Enjoy the European tiled shower, soaker tub and tiered vanity with bowl sinks. Working from home in your private in-home office and behind closed doors is a luxury you can enjoy every day. Take in the stone gardens, private deck and patio as you enjoy many summer days and evenings at home. Once you get here – you won’t want to leave!
Last Agent to Sell the Property
Berkshire Hathaway NE Prop. License #RES.0753779 Listed on: 01/06/2017
We collect this data history from publicly available records. To have your information removed, we recommend requesting removal directly through your county’s website.
Marsha Penna
Coldwell Banker Realty
(860) 846-3362
80 Total Sales
2 in Burlington
$363K - $503K Price Range
Karen Mendes
Berkshire Hathaway NE Prop.
(959) 245-9021
217 Total Sales
5 in Burlington
$260K - $660K Price Range
Jesus Cazorla
LPT Realty
(860) 855-7920
84 Total Sales
1 in Burlington
$192,555 Price
Jennifer Petron
Berkshire Hathaway NE Prop.
(959) 230-0845
218 Total Sales
5 in Burlington
$260K - $660K Price Range
Joe Waters
JW Realty Group LLC
(475) 263-4868
152 Total Sales
1 in Burlington
$515,000 Price
Karen Diamantes
Country Manor Realty
(860) 385-6813
85 Total Sales
13 in Burlington
$300K - $810K Price Range
We collect this data history from publicly available records. To have your information removed, we recommend requesting removal directly through your county’s website.
| Date | Buyer | Sale Price | Title Company |
|---|---|---|---|
| -- | -- | ||
| Grsw Stewart Re T Inc | $500,000 | -- | |
| Bouffard David | $500,000 | -- | |
| Shaffer Christopher D | $570,000 | -- | |
| Daly Brian J | $82,000 | -- |
We collect this data history from publicly available records. To have your information removed, we recommend requesting removal directly through your county’s website.
| Date | Status | Borrower | Loan Amount |
|---|---|---|---|
| Previous Owner | -- | $400,000 | |
| Previous Owner | -- | $504,000 | |
| Previous Owner | Daly Brian J | $367,000 | |
| Previous Owner | Daly Brian J | $39,000 | |
| Previous Owner | Daly Brian J | $325,000 | |
| Previous Owner | Daly Brian J | $305,000 | |
| Previous Owner | Daly Brian J | $25,000 | |
| Previous Owner | Daly Cynthia | $304,000 |
We collect this data history from publicly available records. To have your information removed, we recommend requesting removal directly through your county’s website.
| Date | Event | Price | List to Sale | Price per Sq Ft | Prior Sale |
|---|---|---|---|---|---|
| 05/08/2017 05/08/17 | Sold | $500,000 | 0.0% | $142 / Sq Ft | |
| 05/06/2017 05/06/17 | Off Market | $500,000 | -- | -- | |
| 03/08/2017 03/08/17 | Price Changed | $514,900 | -1.0% | $147 / Sq Ft | |
| 01/06/2017 01/06/17 | For Sale | $519,900 | -8.8% | $148 / Sq Ft | |
| 08/26/2013 08/26/13 | Sold | $570,000 | -5.0% | $170 / Sq Ft | View Prior Sale |
| 07/03/2013 07/03/13 | Pending | -- | -- | -- | |
| 04/08/2013 04/08/13 | For Sale | $599,900 | -- | $179 / Sq Ft |
We collect this data history from publicly available records. To have your information removed, we recommend requesting removal directly through your county’s website.
| Year | Tax Paid | Tax Assessment Tax Assessment Total Assessment is a certain percentage of the fair market value that is determined by local assessors to be the total taxable value of land and additions on the property. | Land | Improvement |
|---|---|---|---|---|
| 2025 | $12,252 | $460,600 | $85,750 | $374,850 |
| 2024 | $11,930 | $460,600 | $85,750 | $374,850 |
| 2023 | $11,085 | $344,260 | $108,010 | $236,250 |
| 2022 | $11,026 | $337,190 | $108,010 | $229,180 |
| 2021 | $11,262 | $337,190 | $108,010 | $229,180 |
| 2020 | $11,228 | $337,190 | $108,010 | $229,180 |
| 2019 | $11,127 | $337,190 | $108,010 | $229,180 |
| 2018 | $11,229 | $345,520 | $108,010 | $237,510 |
| 2017 | $11,057 | $345,520 | $108,010 | $237,510 |
| 2016 | $10,918 | $345,520 | $108,010 | $237,510 |
| 2015 | $10,746 | $345,520 | $108,010 | $237,510 |
| 2014 | $10,314 | $345,520 | $108,010 | $237,510 |
Seller's Agent in 2017
Pia Ciccone
Berkshire Hathaway Home Services
(860) 573-4026
169 Total Sales
Buyer's Agent in 2017
Vicki Leeds
Berkshire Hathaway Home Services
(860) 966-8788
14 Total Sales
Seller's Agent in 2013
Carole Etzel
William Raveis Real Estate
(860) 841-3081
23 Total Sales
Buyer's Agent in 2013
Cathy Creasey
Berkshire Hathaway Home Services
(860) 490-3610
14 Total Sales
Source: SmartMLS
MLS Number: G10189694
APN: BURL-000310-000000-000210
Disclaimer: Certain information contained herein is derived from information provided by parties other than Homes.com. All information provided is deemed reliable, but is not guaranteed to be accurate and should be independently verified.
IDX information is provided exclusively for personal, non-commercial use, and may not be used for any purpose other than to identify prospective properties consumers may be interested in purchasing. Information is deemed reliable but not guaranteed.
Ask me questions while you tour the home.