NOT LISTED FOR SALE

3 NW Olive Cir Andrews, TX 79714

Andrews Area

Estimated Value: $441,000 - $524,111

3 Beds
2.5 Baths
2,297 Sq Ft
$204/Sq Ft Est. Value

Sale Details

Date Sold: December 1, 2023

Current estimated payment $3,168 / mo

46 Days on Market

Highlights

  • New Construction
  • Formal Dining Room
  • Separate Shower in Primary Bathroom
  • No HOA
  • Cul-De-Sac
  • Tankless Water Heater

About This Home

As of December 2023

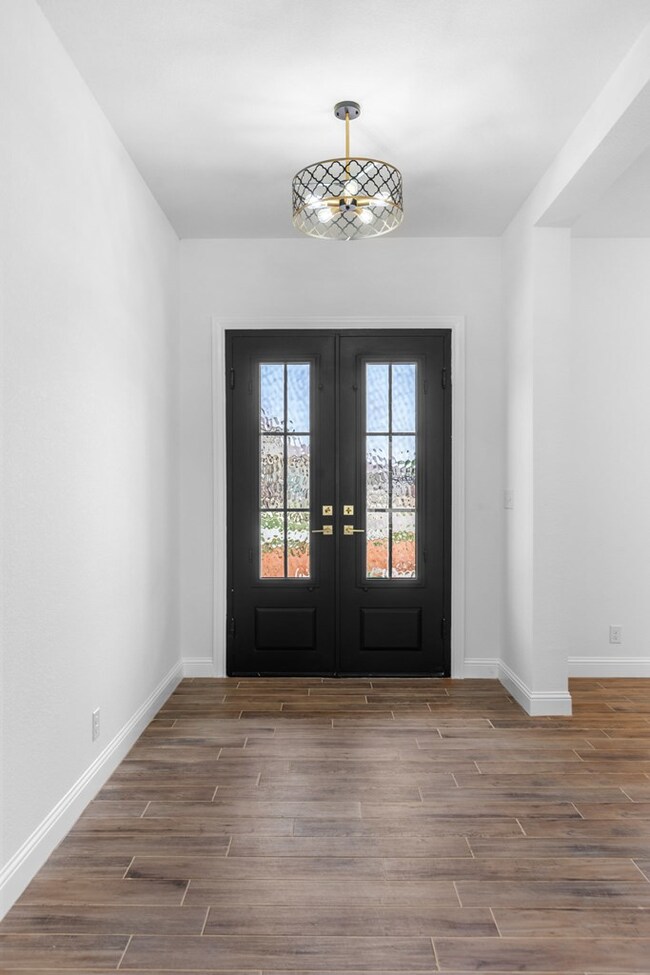
Stunning new construction home in NW Andrews. Enter through a beautiful iron door into this 3 bedroom, 2.5 bath, open floor plan with sequestered master, and gorgeous high ceilings all nestled on a quiet cul-de-sac. Make an appointment to tour today!!

Last Agent to Sell the Property

Jeannie Cooley

Heritage Real Estate License #0712836 Listed on: 03/08/2023

Last Buyer's Agent

Jeannie Cooley

Heritage Real Estate License #0712836 Listed on: 03/08/2023
Create a Home Valuation Report for This Property
The Home Valuation Report is an in-depth analysis detailing your home's value as well as a comparison with similar homes in the area

Home Details

Home Type

  • Single Family

Year Built

  • Built in 2023 | New Construction

Lot Details

  • 14,466 Sq Ft Lot
  • Cul-De-Sac
  • Aluminum or Metal Fence

Parking

  • 2 Car Garage
  • Garage Door Opener

Home Design

  • Slab Foundation
  • Composition Roof

Interior Spaces

  • 2,297 Sq Ft Home
  • Ceiling Fan
  • Living Room with Fireplace
  • Formal Dining Room
  • Tile Flooring
  • Laundry in Utility Room

Kitchen

  • Self-Cleaning Oven
  • Plumbed For Ice Maker
  • Dishwasher

Bedrooms and Bathrooms

  • 3 Bedrooms
  • Dual Vanity Sinks in Primary Bathroom
  • Separate Shower in Primary Bathroom

Schools

  • Andrews Elementary And Middle School
  • Andrews High School

Utilities

  • Central Heating and Cooling System
  • Tankless Water Heater
  • Gas Water Heater

Community Details

  • No Home Owners Association
  • Bunn Addition #2 Subdivision

Listing and Financial Details

  • Assessor Parcel Number 40572

Home Details

Home Type

Single Family

Year Built

Built in 2023 | New Construction

Lot Details

0.33 Acres

Parking

2

Listing Details

  • Property Sub Type: Single Family Residence
  • Prop. Type: Residential
  • Lot Size Acres: 0.3321
  • Lot Size Sq Ft: 14466.276
  • Road Surface Type: Paved
  • Subdivision Name: Bunn Addition #2
  • Directions: Traveling west on NW Mustang, Turn left on NW 7th, turn left on NW Ave M, then turn left onto NW Olive.
  • Carport Y N: No
  • Garage Yn: Yes
  • New Construction: Yes
  • Efficiency: Ceiling Fan(s)
  • Year Built: 2023
  • ResoBuildingAreaSource: Appraiser
  • Special Features: NewHome

Interior Features

  • Appliances: Gas Water Heater, Tankless Water Heater, Free Standing Gas, Self Cleaning Oven, Dishwasher, Plumbed For Ice Maker
  • Full Bathrooms: 2
  • Half Bathrooms: 1
  • Total Bedrooms: 3
  • Fireplace Features: Living Room
  • Fireplace: Yes
  • Flooring: Tile
  • Interior Amenities: Pantry
  • Living Area: 2297
  • ResoLivingAreaSource: Appraiser
  • Dining Room Features: Separate Formal
  • Master Bathroom Features: Separate Tub(s), Separate Shower(s), Dual Sinks, Sequestered Master

Exterior Features

  • Fencing: Metal
  • Lot Features: Cul-De-Sac
  • Home Warranty: No
  • Foundation Details: Slab
  • Property Condition: New Construction
  • Roof: Composition

Garage/Parking

  • Attached Garage: No
  • Covered Parking Spaces: 2
  • Garage Spaces: 2
  • Parking Features: Garage Door Opener, Garage
  • Total Parking Spaces: 2

Utilities

  • Laundry Features: Inside Utility Room
  • Cooling: Central Air, Electric
  • Cooling Y N: Yes
  • Heating: Central
  • Heating Yn: Yes
  • Sewer: Public Sewer
  • Water Source: Public

Condo/Co-op/Association

  • Association: No

Schools

  • Elementary School: Andrews
  • Junior High Dist: Andrews
  • High School: Andrews
  • Middle Or Junior School: Andrews

Green Features

Lot Info

  • Parcel #: 40572
  • ResoLotSizeUnits: SquareFeet

Multi Family

Tax Info

Property History

We collect this data history from publicly available records. To have your information removed, we recommend requesting removal directly through your county’s website.

Date Event Price List to Sale Price per Sq Ft Prior Sale
12/01/2023 12/01/23 Sold -- -- --
10/11/2023 10/11/23 Price Changed $443,000 -1.1% $193 / Sq Ft
08/25/2023 08/25/23 Price Changed $447,900 -0.4% $195 / Sq Ft
07/27/2023 07/27/23 Price Changed $449,900 -1.1% $196 / Sq Ft
07/13/2023 07/13/23 For Sale $455,000 0.0% $198 / Sq Ft
07/13/2023 07/13/23 Price Changed $455,000 +6.9% $198 / Sq Ft
04/25/2023 04/25/23 Pending -- -- --
04/04/2023 04/04/23 Off Market -- -- --
03/09/2023 03/09/23 For Sale $425,790 +846.2% $185 / Sq Ft
08/07/2019 08/07/19 Sold -- -- -- View Prior Sale
07/03/2019 07/03/19 Pending -- -- --
03/19/2019 03/19/19 For Sale $45,000 +28.6% --
02/10/2017 02/10/17 Sold -- -- -- View Prior Sale
01/04/2017 01/04/17 Pending -- -- --
06/19/2010 06/19/10 For Sale $35,000 -- --
Source: Odessa Board of REALTORS®

Tax History

We collect this data history from publicly available records. To have your information removed, we recommend requesting removal directly through your county’s website.

Year Tax Paid Tax Assessment Tax Assessment Total Assessment is a certain percentage of the fair market value that is determined by local assessors to be the total taxable value of land and additions on the property. Land Improvement
2025 $6,997 $430,934 $46,754 $384,180
2024 $6,894 $424,576 $46,754 $377,822
2023 $4,741 $284,735 $26,348 $258,387
2022 $518 $26,348 $26,348 $0
2021 $613 $26,348 $26,348 $0
2020 $599 $26,348 $26,348 $0
2019 $623 $26,348 $26,348 $0
Source: Public Records

Agents Affiliated with this Home

  • Section Image
  • Section Image
See All Agents

Map

Source: Odessa Board of REALTORS®

MLS Number: 138950

APN: 00576-00270-0100

Your Personal Tour Guide

Ask me questions while you tour the home.