NOT LISTED FOR SALE

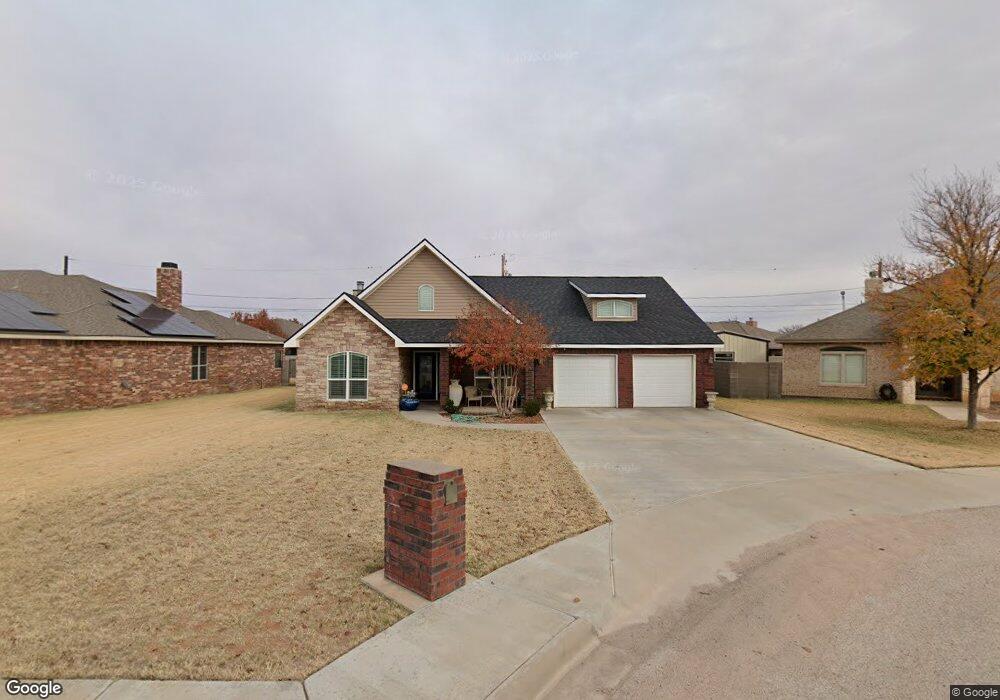
3 NW Willow Cir Andrews, TX 79714

Andrews Area

Estimated Value: $303,693 - $370,000

3 Beds
2 Baths
1,848 Sq Ft
$182/Sq Ft Est. Value

Sale Details

Date Sold: July 27, 2012

Current estimated payment $1,856 / mo

124 Days on Market

Highlights

  • Built in 2012 | Newly Remodeled
  • No HOA
  • Formal Dining Room
  • Wood Flooring
  • Covered Patio or Porch
  • Cul-De-Sac

About This Home

As of July 2012

Custom maple cabinets w/built in Hutch w/wine rack in the dining. Built in case in the Kitchen. Floor to ceiling built in cabinets in the guest bathroom. All vanities are cabinet height. Trey ceilings in the master, dining and entry w/ crown molding. Engineered hardwood flooring in the entry, living, kitchen and dining area

Last Agent to Sell the Property

Lonna Hallmark

Lonna Bevel at eXp Realty License #0513383 Listed on: 02/23/2012
Lonna Bevel at eXp Realty

Last Buyer's Agent

Wendy Inlow

Lonna Bevel at eXp Realty License #0488929

Create a Home Valuation Report for This Property
The Home Valuation Report is an in-depth analysis detailing your home's value as well as a comparison with similar homes in the area

Home Details

Home Type

  • Single Family

Year Built

  • Built in 2012 | Newly Remodeled

Lot Details

  • 8,268 Sq Ft Lot
  • Cul-De-Sac

Parking

  • 2 Car Garage

Home Design

  • Brick Veneer
  • Slab Foundation
  • Composition Roof

Interior Spaces

  • 1,848 Sq Ft Home
  • Ceiling Fan
  • Wood Burning Fireplace
  • Formal Dining Room
  • Den with Fireplace
  • Wood Flooring
  • Storm Windows
  • Dishwasher
  • Laundry in Utility Room

Bedrooms and Bathrooms

  • 3 Bedrooms
  • 2 Full Bathrooms
  • Separate Shower in Primary Bathroom

Outdoor Features

  • Covered Patio or Porch

Schools

  • Andrews Elementary And Middle School
  • Andrews High School

Utilities

  • Cooling Available
  • Central Heating
  • Electric Water Heater

Community Details

  • No Home Owners Association
  • Bunn Addition #2 Subdivision

Listing and Financial Details

  • Home warranty included in the sale of the property
  • Assessor Parcel Number 40562

Home Details

Home Type

Single Family

Year Built

Built in 2012 | Newly Remodeled

Lot Details

8,268 Sq Ft Lot

Parking

2

Listing Details

  • Property Sub Type: Single Family Residence
  • Prop. Type: Residential
  • Lot Size Acres: 0.1898
  • Lot Size Sq Ft: 8267.688
  • Road Surface Type: Paved
  • Subdivision Name: Bunn Addition #2
  • Directions: Go west on NW Mustang turn left on NW 7th Turn left on NW Ave M Turn right on NW Willow Circle
  • Carport Y N: No
  • Garage Yn: Yes
  • New Construction: Yes
  • Efficiency: Ceiling Fan(s)
  • Year Built: 2012
  • ResoBuildingAreaSource: Plans
  • Special Features: NewHome

Interior Features

  • Appliances: Electric Water Heater, Dishwasher
  • Full Bathrooms: 2
  • Total Bedrooms: 3
  • Fireplace Features: Wood Burning, Den
  • Fireplace: Yes
  • Flooring: Hardwood
  • Interior Amenities: Pantry
  • Living Area: 1848
  • Window Features: Storm Window(s)
  • ResoLivingAreaSource: Plans
  • Dining Room Features: Formal Area
  • Master Bathroom Features: Separate Shower(s), Sequestered Master

Exterior Features

  • Lot Features: Cul-De-Sac
  • Home Warranty: Yes
  • Construction Type: Brick Veneer
  • Foundation Details: Slab
  • Patio And Porch Features: Covered
  • Property Condition: New Construction, Under Construction
  • Roof: Composition

Garage/Parking

  • Attached Garage: No
  • Covered Parking Spaces: 2
  • Garage Spaces: 2
  • Parking Features: Garage
  • Total Parking Spaces: 2

Utilities

  • Laundry Features: Inside Utility Room
  • Cooling: Electric
  • Cooling Y N: Yes
  • Heating: Central
  • Heating Yn: Yes
  • Sewer: Public Sewer
  • Water Source: Public

Condo/Co-op/Association

  • Association: No

Schools

  • Elementary School: Andrews
  • Junior High Dist: Andrews
  • High School: Andrews
  • Middle Or Junior School: Andrews

Green Features

Lot Info

  • Parcel #: 40562
  • ResoLotSizeUnits: SquareFeet

Multi Family

Tax Info

Property History

We collect this data history from publicly available records. To have your information removed, we recommend requesting removal directly through your county’s website.

Date Event Price List to Sale Price per Sq Ft
07/27/2012 07/27/12 Sold -- -- --
06/27/2012 06/27/12 Pending -- -- --
02/23/2012 02/23/12 For Sale $210,000 -- $114 / Sq Ft
Source: Odessa Board of REALTORS®

Tax History

We collect this data history from publicly available records. To have your information removed, we recommend requesting removal directly through your county’s website.

Year Tax Paid Tax Assessment Tax Assessment Total Assessment is a certain percentage of the fair market value that is determined by local assessors to be the total taxable value of land and additions on the property. Land Improvement
2025 $807 $330,446 $31,275 $299,171
2024 $5,240 $322,699 $31,275 $291,424
2023 $5,033 $302,318 $17,625 $284,693
2022 $5,697 $289,479 $17,625 $271,854
2021 $6,740 $289,479 $17,625 $271,854
2020 $6,182 $271,736 $17,625 $254,111
2019 $6,012 $254,214 $17,625 $236,589
2018 $6,066 $252,370 $17,625 $234,745
2017 $6,300 $252,370 $17,625 $234,745
2016 $5,645 $250,216 $17,625 $232,591
2015 -- $256,966 $17,625 $239,341
2014 -- $235,220 $17,630 $217,590
Source: Public Records

Agents Affiliated with this Home

  • Section Image
See All Agents

Map

Source: Odessa Board of REALTORS®

MLS Number: 85431

APN: 000000040562

Your Personal Tour Guide

Ask me questions while you tour the home.