
Seller's Agent in 2012
Brenda Titus
Century 21 Tassinari Gold
(774) 454-9846
104 Total Sales
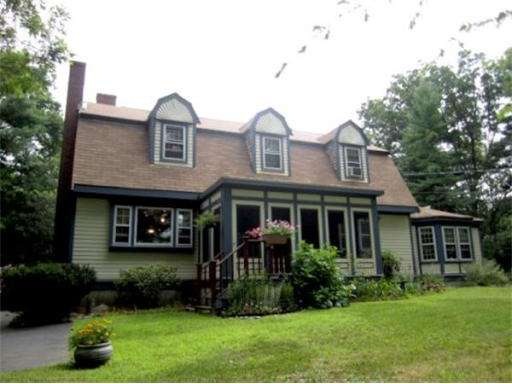
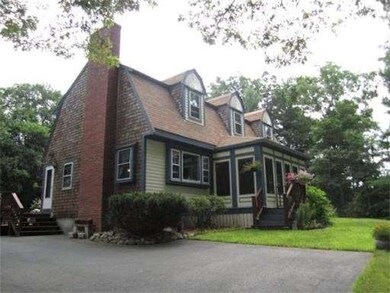
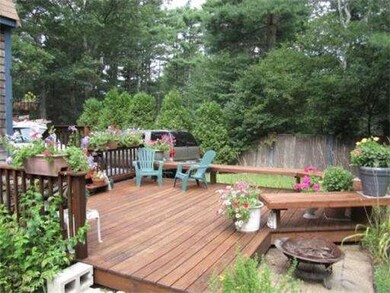
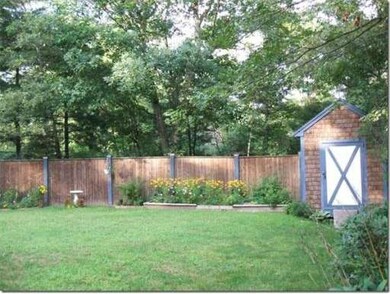
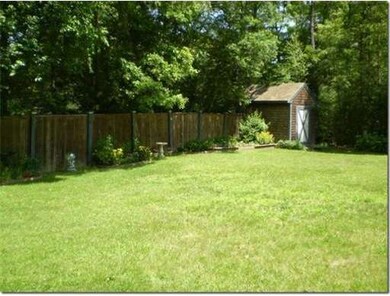
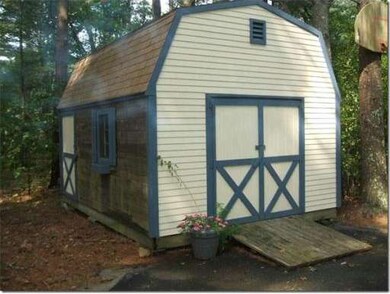
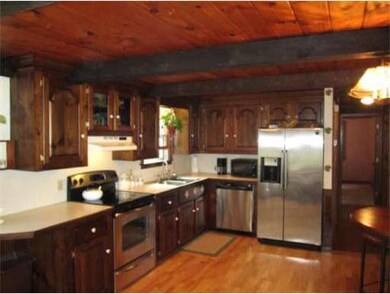
CUSTOM BUILDERS HOME - Solid expanded Cape has 32x32 detached barn/garage with over 1000 sf of finished living space. IN-HOME BUISINESS POSSIBILITY! Updated kitchen with stainless steel appliances and beautiful custom family room addition. Master suite with fireplace & cathedral ceilings. Private yard is gardeners delight. Close to commuter rail. Must see!
Last Buyer's Agent
Scott Hubbell
Scott C. Hubbell License #455021649
Home Type
Single Family
Year Built
1980
Lot Details
1.3 Acres
We collect this data history from publicly available records. To have your information removed, we recommend requesting removal directly through your county’s website.
| Date | Event | Price | List to Sale | Price per Sq Ft |
|---|---|---|---|---|
| 02/07/2012 02/07/12 | Sold | $303,500 | -5.2% | $135 / Sq Ft |
| 10/15/2011 10/15/11 | Price Changed | $320,000 | -5.9% | $143 / Sq Ft |
| 09/21/2011 09/21/11 | Price Changed | $340,000 | -2.9% | $152 / Sq Ft |
| 08/01/2011 08/01/11 | For Sale | $350,000 | -- | $156 / Sq Ft |
Seller's Agent in 2012
Brenda Titus
Century 21 Tassinari Gold
(774) 454-9846
104 Total Sales
S
Buyer's Agent in 2012
Scott Hubbell
Scott C. Hubbell
Source: MLS Property Information Network (MLS PIN)
MLS Number: 71269035
APN: PLYP M:008C B:0002 L:00010
Disclaimer: Certain information contained herein is derived from information provided by parties other than Homes.com. All information provided is deemed reliable, but is not guaranteed to be accurate and should be independently verified.
The property listing data and information, or the Images, set forth herein were provided to MLS Property Information Network, Inc. from third party sources, including sellers, lessors and public records, and were compiled by MLS Property Information Network, Inc. The property listing data and information, and the Images, are for the personal, non-commercial use of consumers having a good faith interest in purchasing or leasing listed properties of the type displayed to them and may not be used for any purpose other than to identify prospective properties which such consumers may have a good faith interest in purchasing or leasing. MLS Property Information Network, Inc. and its subscribers disclaim any and all representations and warranties as to the accuracy of the property listing data and information, or as to the accuracy of any of the Images, set forth herein.
Ask me questions while you tour the home.