NOT LISTED FOR SALE

Estimated Value: $646,000 - $675,000

3 Beds
2.5 Baths
2,879 Sq Ft
$230/Sq Ft Est. Value

Sale Details

Date Sold: November 7, 2025

Last sale price $660,000 $229 Per Sq Ft

Current estimated payment $4,489 / mo

12 Days on Market

Highlights

  • 1.01 Acre Lot
  • Deck
  • Wooded Lot
  • Cape Cod Architecture
  • Recreation Room
  • Cathedral Ceiling

About This Home

As of November 2025

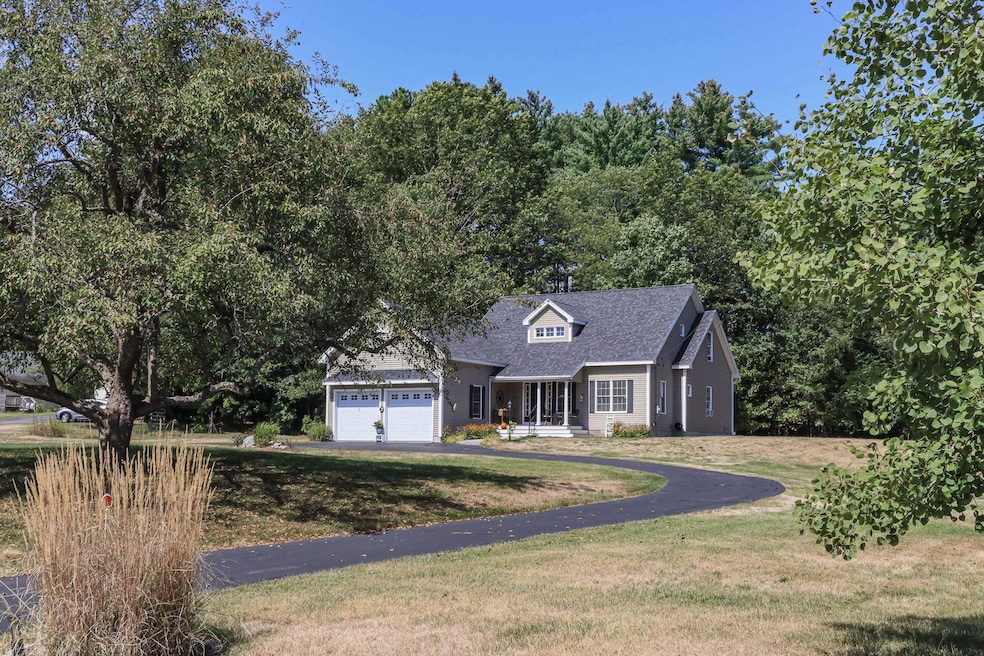
From the moment you enter, this stunning open-concept home sparks the imagination. Thoughtfully designed with an award-winning layout, it showcases main-level living at its finest. The spacious Primary Suite, just off the main living area, includes a private bath and walk-in closet for well deserved comfort. At the heart of the home, the kitchen features granite countertops and a large island—perfect for culinary adventures or casual gatherings. Rich oak hardwood floors flow throughout, creates warmth and continuity. Relax in the inviting Family Room with a gas fireplace, soak in natural light in the airy Sun Room, or focus in the private Study with built-ins. A Laundry Room and Powder Room add convenience on the main floor. Upstairs offers two well-appointed Guest Bedrooms, a Full Bath, and an open Landing that adds a sense of space and connection. The finished Lower Level provides versatile open space - ideal for a gym, rec room, or media space. Set on just over an acre of flat, usable land with a wooded backdrop, you'll enjoy privacy and room to roam. The oversized two-car garage and spacious shed offer ample storage for vehicles and gear. Located in a convenient Concord location, you're minutes from shopping, dining, and highways. This isn’t just a home—it’s your next chapter. Showings start on Friday, September 12th by appointment and at Open House on Saturday, September 13th from 12:00 to 2:00.

Last Agent to Sell the Property

Joe Palmisano

BHG Masiello Concord License #054014 Listed on: 09/09/2025

BHG Masiello Concord

Last Buyer's Agent

Jennifer Delisle

Keller Williams Realty-Metropolitan License #063550

Keller Williams Realty-Metropolitan

Home Details

Home Type

  • Single Family

Est. Annual Taxes

  • $10,137

Year Built

  • Built in 2007

Lot Details

  • 1.01 Acre Lot
  • Property fronts a private road
  • Landscaped
  • Level Lot
  • Wooded Lot
  • Property is zoned RO

Parking

  • 2 Car Garage
  • Circular Driveway

Home Design

  • Cape Cod Architecture
  • Contemporary Architecture
  • Concrete Foundation
  • Architectural Shingle Roof
  • Vinyl Siding

Interior Spaces

  • Property has 2 Levels
  • Cathedral Ceiling
  • Ceiling Fan
  • Gas Fireplace
  • Family Room Off Kitchen
  • Combination Kitchen and Dining Room
  • Den
  • Recreation Room
  • Sun or Florida Room
  • Smart Thermostat

Kitchen

  • Gas Range
  • Microwave
  • Dishwasher
  • Kitchen Island

Flooring

  • Wood
  • Carpet
  • Ceramic Tile

Bedrooms and Bathrooms

  • 3 Bedrooms
  • Main Floor Bedroom
  • En-Suite Bathroom
  • Walk-In Closet
  • Bathroom on Main Level

Laundry

  • Laundry Room
  • Laundry on main level
  • Dryer
  • Washer

Finished Basement

  • Basement Fills Entire Space Under The House
  • Walk-Up Access
  • Interior Basement Entry
  • Basement Storage

Outdoor Features

  • Deck
  • Covered Patio or Porch
  • Shed

Schools

  • Mill Brook/Broken Ground Elementary School
  • Rundlett Middle School
  • Concord High School

Utilities

  • No Cooling
  • Zoned Heating
  • Baseboard Heating
  • Hot Water Heating System
  • Heating System Uses Propane
  • Programmable Thermostat
  • 200+ Amp Service
  • Propane
  • Private Water Source
  • Drilled Well
  • Water Purifier
  • Septic Tank
  • Private Sewer
  • Leach Field
  • Cable TV Available

Additional Features

  • Hard or Low Nap Flooring
  • Property is near shops

Listing and Financial Details

  • Legal Lot and Block Z10 / /
  • Assessor Parcel Number 45

Home Details

Home Type

Single Family

Est. Annual Taxes

$10,137

Year Built

Built in 2007

Lot Details

1.01 Acres

Parking

2

Listing Details

  • Directions: Route 393 to exit 4, South on 106 to Route 9 East to Old Dover Road (across from Oak Glow Farm). Home is toward the end of the cul-de-sac on the right. Look for sign. GPS is accurate.
  • Seasonal: No
  • Property Type: Residential
  • Year Built: 2007
  • Display On Internet: Cable Internet
  • Architectural Style: Cape, Contemporary
  • ResoLotFeatures: Landscaped, Level, Wooded, Near Shopping, Neighborhood
  • Road Frontage Type: Cul-de-Sac, Paved, Public
  • PropertySubType: Single Family Residence
  • MLS Status: (20) Closed - Closed
  • Above Grade Finished Sq Ft: 2022.0
  • Reso Accessibility Features: 1st Floor 1/2 Bathroom, 1st Floor 3/4 Bathroom, 1st Floor Bedroom, 1st Floor Hrd Surfce Flr, 1st Floor Laundry
  • Reso Interior Features: Cathedral Ceiling(s), Ceiling Fan(s), Gas Fireplace, 1 Fireplace, Kitchen Island, Kitchen/Dining, Kitchen/Family, Vaulted Ceiling(s), Walk-In Closet(s), Programmable Thermostat, 1st Floor Laundry, Smart Thermostat
  • Unit Levels: Two
  • ResoPropertyCondition: Existing
  • Flood_Zone: Unknown
  • Foreclosed_Or_Bank_Owned_Or_REO: No
  • Mobile_Home: No
  • Pre_Construction: No
  • Room_1_Type: Kitchen
  • Room_10_Type: Rec Room
  • Room_11_Type: Office/Study
  • Room_2_Type: Dining Room
  • Room_4_Type: Bedroom with Bath
  • Room_5_Type: Bathroom Half
  • Room_6_Type: Sunroom
  • Room_7_Type: Bedroom
  • Room_8_Type: Bedroom
  • Room_9_Type: Bathroom Full
  • Timeshare_Or_Fract_Ownrshp: No
  • Basement_Access_Type: Walk-up
  • Total_Finished_Area: 2879
  • Total_Area: 3425
  • Above_Grade_Unfinished_Area: 0
  • Above_Grade_Unfinished_Area_Source: Public Records
  • Below_Grade_Unfinished_Area: 546
  • Below_Grade_Unfinished_Area_Source: Public Records
  • Special Features: VirtualTour
  • Property Sub Type: Detached

Interior Features

  • Appliances: Dishwasher, Dryer, Microwave, Gas Range, Refrigerator, Washer
  • Total Bedrooms: 3
  • Flooring: Carpet, Ceramic Tile, Hardwood
  • Basement: Bulkhead, Concrete Floor, Finished, Full, Insulated, Interior Stairs, Storage Space, Basement Stairs
  • Basement YN: Yes
  • Full Bathrooms: 1
  • Half Bathrooms: 1
  • Three Quarter Bathrooms: 1
  • Below Grade Sq Ft: 857.0

Exterior Features

  • Driveway: Circular, Paved
  • Exterior Features: Deck, Covered Porch, Shed
  • Roof: Architectural Shingle
  • Easements: Yes
  • Construction Type: Vinyl Siding
  • Foundation Details: Concrete, Poured Concrete

Garage/Parking

  • Garage Spaces: 2.0
  • Attached Garage: Yes

Utilities

  • Electric: 200+ Amp Service, Circuit Breakers
  • Sewer: 1250 Gallon, Leach Field, Private Sewer, Septic Tank
  • Heating: Propane, Baseboard, Hot Water, Zoned
  • Cooling: None
  • Utilities: Cable, Propane
  • Water Source: Drilled Well, Private, Purifier/Soft

Schools

  • Elementary School: Mill Brook/Broken Ground
  • High School: Concord High School
  • Middle Or Junior School: Rundlett Middle School

Lot Info

  • Surveyed: Unknown
  • Zoning: RO
  • Lot Size Acres: 1.01
  • Lot Size Sq Ft: 43996.0

Tax Info

  • Tax Year: 2024
  • Tax Annual Amount: 10137.3
  • Tax Block: /
  • Tax Lot: Z10
  • Tax Map Number: 45

Ownership History

We collect this data history from publicly available records. To have your information removed, we recommend requesting removal directly through your county’s website.

Date Name Owned For Owner Type

Purchase Details

Listed on
Sep 9, 2025
Closed on
Nov 7, 2025
Sold by
Bought by
Seller's Agent
Joe Palmisano
BHG Masiello Concord
Buyer's Agent
Jennifer Delisle
Keller Williams Realty-Metropolitan
List Price
$660,000
Sold Price
$660,000
Views
77
Current Estimated Value
$660,900

Home Financials for this Owner

Home Financials are based on the most recent Mortgage that was taken out on this home.
Estimated Appreciation
$900
Avg. Annual Appreciation
0.20%
Source: Public Records
Create a Home Valuation Report for This Property
The Home Valuation Report is an in-depth analysis detailing your home's value as well as a comparison with similar homes in the area

Home Values in the Area

Source: Public Records

Average Home Value in this Area


Source: Public Records

Purchase History

We collect this data history from publicly available records. To have your information removed, we recommend requesting removal directly through your county’s website.

Date Buyer Sale Price Title Company
$660,000 --
Source: Public Records

Mortgage History

We collect this data history from publicly available records. To have your information removed, we recommend requesting removal directly through your county’s website.

Date Status Borrower Loan Amount
Previous Owner $415,000
Closed $178,700
Closed $195,000
Source: Public Records

Property History

We collect this data history from publicly available records. To have your information removed, we recommend requesting removal directly through your county’s website.

Date Event Price List to Sale Price per Sq Ft
11/07/2025 11/07/25 Sold $660,000 0.0% $229 / Sq Ft
09/22/2025 09/22/25 Pending -- -- --
09/09/2025 09/09/25 For Sale $660,000 -- $229 / Sq Ft
Source: PrimeMLS

Tax History

We collect this data history from publicly available records. To have your information removed, we recommend requesting removal directly through your county’s website.

Year Tax Paid Tax Assessment Tax Assessment Total Assessment is a certain percentage of the fair market value that is determined by local assessors to be the total taxable value of land and additions on the property. Land Improvement
2025 $10,657 $366,100 $109,000 $257,100
2024 $10,137 $366,100 $109,000 $257,100
2023 $9,842 $366,400 $109,000 $257,400
2022 $9,486 $366,400 $109,000 $257,400
2021 $9,204 $366,400 $109,000 $257,400
2020 $9,521 $355,800 $88,900 $266,900
2019 $9,095 $327,400 $84,900 $242,500
2018 $8,702 $308,700 $81,000 $227,700
2017 $8,608 $304,800 $81,000 $223,800
2016 $7,880 $284,800 $79,300 $205,500
2015 $7,732 $282,800 $77,100 $205,700
2014 $7,582 $282,800 $77,100 $205,700
2013 $7,024 $274,600 $77,100 $197,500
2012 $6,258 $256,800 $81,000 $175,800
Source: Public Records

Agents Affiliated with this Home

  • Section Image
  • Section Image
See All Agents

Map

Source: PrimeMLS

MLS Number: 5060340

PrimeMLS

APN: CNCD-000112-000003-000004

Your Personal Tour Guide

Ask me questions while you tour the home.