
Seller's Agent in 2023
Sheri Chablis
Sohn Real Estate Corp
(914) 906-2900
105 Total Sales
Estimated Value: $806,000 - $943,156
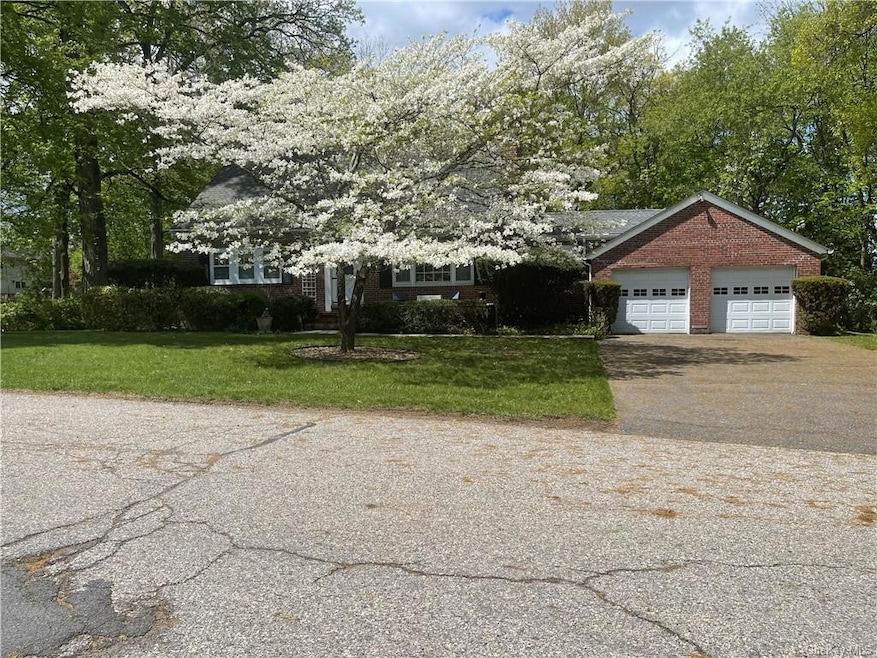
Lovingly maintained 1998 sf 4 BR + Den, 2 full bath Spacious Light and Bright Cape in Suffern Park. Conveniently located and beautifully landscaped, this brick sided home features 2 car garage with door for egress to backyard, an abundance of land - once was 2 lots, possible potential for commercial lot - (no representations made or guarantees, no subject to's ), 2 fireplaces (not currently useable-need new lining) , ample sized eat in kitchen, living room (w/fpl ), dining room, 3 season screened porch with electric and ceiling fan, upstairs bathroom has vanity with corian counter and shower, basement has laundry, fpl and high ceilings. . New Roof Oct. 2019, New Basement windows 2016. Highest and best due by 5pm Today 5/9/23
Last Agent to Sell the Property
Sohn Real Estate Corp License #31CH0849248 Listed on: 05/01/2023
We collect this data history from publicly available records. To have your information removed, we recommend requesting removal directly through your county’s website.
We collect this data history from publicly available records. To have your information removed, we recommend requesting removal directly through your county’s website.
| Date | Buyer | Sale Price | Title Company |
|---|---|---|---|
| -- | None Available | ||
| $760,000 | Land Track Title |
We collect this data history from publicly available records. To have your information removed, we recommend requesting removal directly through your county’s website.
| Date | Status | Borrower | Loan Amount |
|---|---|---|---|
| Previous Owner | $560,000 | ||
| Previous Owner | $560,000 |
We collect this data history from publicly available records. To have your information removed, we recommend requesting removal directly through your county’s website.
| Date | Event | Price | List to Sale | Price per Sq Ft |
|---|---|---|---|---|
| 07/10/2023 07/10/23 | Sold | $760,000 | 0.0% | $380 / Sq Ft |
| 06/02/2023 06/02/23 | Pending | -- | -- | -- |
| 05/18/2023 05/18/23 | Off Market | $760,000 | -- | -- |
| 05/04/2023 05/04/23 | For Sale | $599,900 | -- | $300 / Sq Ft |
We collect this data history from publicly available records. To have your information removed, we recommend requesting removal directly through your county’s website.
| Year | Tax Paid | Tax Assessment Tax Assessment Total Assessment is a certain percentage of the fair market value that is determined by local assessors to be the total taxable value of land and additions on the property. | Land | Improvement |
|---|---|---|---|---|
| 2024 | $15,119 | $49,900 | $22,900 | $27,000 |
| 2023 | $15,119 | $49,900 | $22,900 | $27,000 |
| 2022 | $15,510 | $49,900 | $22,900 | $27,000 |
| 2021 | $15,510 | $49,900 | $22,900 | $27,000 |
| 2020 | $11,370 | $49,900 | $22,900 | $27,000 |
| 2019 | $10,947 | $49,900 | $22,900 | $27,000 |
| 2018 | $10,947 | $49,900 | $22,900 | $27,000 |
| 2017 | $10,661 | $49,900 | $22,900 | $27,000 |
| 2016 | $10,226 | $49,900 | $22,900 | $27,000 |
| 2015 | -- | $49,900 | $22,900 | $27,000 |
| 2014 | -- | $49,900 | $22,900 | $27,000 |
Seller's Agent in 2023
Sheri Chablis
Sohn Real Estate Corp
(914) 906-2900
105 Total Sales
Source: OneKey® MLS
MLS Number: KEY6246331
APN: 392689-055-010-0002-010-000-0000
Disclaimer: Certain information contained herein is derived from information provided by parties other than Homes.com. All information provided is deemed reliable, but is not guaranteed to be accurate and should be independently verified.
The data relating to real estate for sale or lease on this web site comes in part from OneKey® MLS. Real estate listings held by brokerage firms other than Ten-X are marked with the OneKey® MLS logo or an abbreviated logo and detailed information about them includes the name of the listing broker.
Based on information submitted to the MLS GRID. All data is obtained from various sources and may not have been verified by broker or MLS GRID. Supplied Open House Information is subject to change without notice. All information should be independently reviewed and verified for accuracy. Properties may or may not be listed by the office/agent presenting the information. Some IDX listings have been excluded from this website. IDX information is provided exclusively for personal, non-commercial use, and may not be used for any purpose other than to identify prospective properties consumers may be interested in purchasing.
Information is deemed reliable but not guaranteed.
Copyright 2026 OneKey® MLS. All rights reserved.
Based on information submitted to the MLS GRID
Listings courtesy of OneKey® MLS as distributed by MLS GRID
Ask me questions while you tour the home.