
Sarah Laaser-Webb
RE/MAX Real Estate Center
(515) 686-6907
138 Total Sales
9 in Humboldt
$121K - $355K Price Range

Estimated Value: $321,000
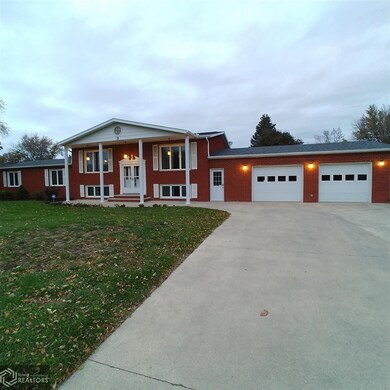
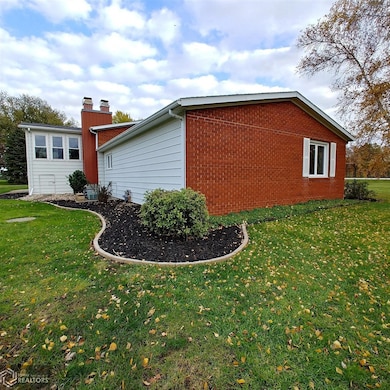
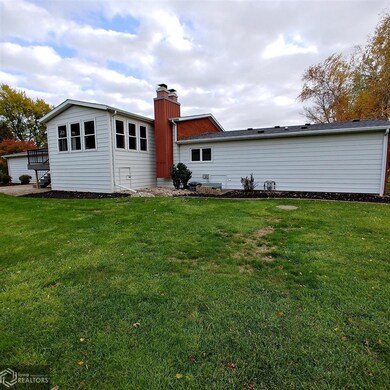
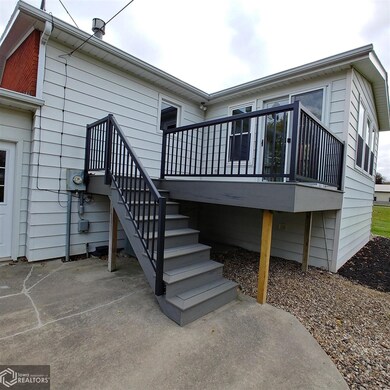
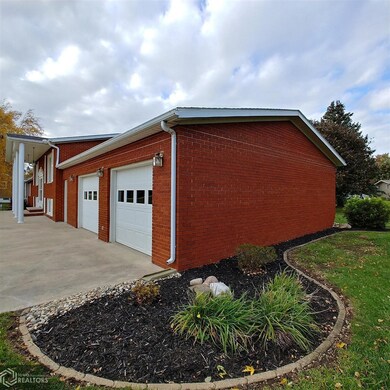
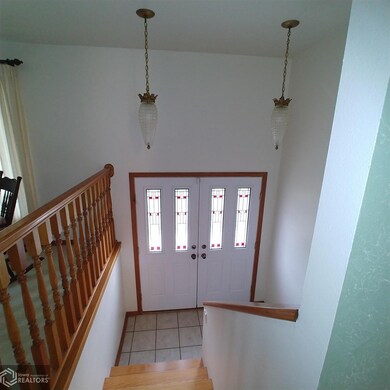
Stately bi-level home just north of the Humboldt Country Club with a well landscaped lot which measures just under 1 acre. Large garden space with asparagus and raspberries for the gardener. This well maintained home include 2+ bdrms, 1 full bath, 2 - 3/4 baths, open kitchen to formal dining room with gas fireplace and living room, 3 season room right off kitchen with backyard views. The kitchen has built in ovens and a counter cooktop. It's very large for family gatherings or upcoming holidays. A few steps down take you to 2 bdrms, office-laundry room, full bath and master bath. Lower level includes spacious family room with fireplace, possible 3rd bedroom/office/craft room, 3/4 bath and utility area. Walk out to oversized 2 car attached garage. Lots of storage areas in this home. $250 HOA paid yearly.
We collect this data history from publicly available records. To have your information removed, we recommend requesting removal directly through your county’s website.
Sarah Laaser-Webb
RE/MAX Real Estate Center
(515) 686-6907
138 Total Sales
9 in Humboldt
$121K - $355K Price Range
Laura Eastwood
Eastwood Realty LLC
(515) 417-2429
84 Total Sales
1 in Humboldt
$447,000 Price
Todd McCubbin
Kesterson Realty Inc
(515) 417-2624
179 Total Sales
2 in Humboldt
$126K - $206K Price Range
Deb Almond
Growthland Realty
(515) 368-8749
158 Total Sales
54 in Humboldt
$14K - $638K Price Range
Emily Graeve
RE/MAX Generations
(515) 414-8019
227 Total Sales
2 in Humboldt
$45K - $98K Price Range
Madelyn Riles
Smith Real Estate Inc
(515) 890-6996
143 Total Sales
95 in Humboldt
$10K - $447K Price Range
We collect this data history from publicly available records. To have your information removed, we recommend requesting removal directly through your county’s website.
| Date | Buyer | Sale Price | Title Company |
|---|---|---|---|
| $3,625 | None Listed On Document |
We collect this data history from publicly available records. To have your information removed, we recommend requesting removal directly through your county’s website.
| Date | Status | Borrower | Loan Amount |
|---|---|---|---|
| Previous Owner | $15,000 |
We collect this data history from publicly available records. To have your information removed, we recommend requesting removal directly through your county’s website.
| Date | Event | Price | List to Sale | Price per Sq Ft |
|---|---|---|---|---|
| 12/15/2021 12/15/21 | Sold | $275,000 | -5.1% | $139 / Sq Ft |
| 10/27/2021 10/27/21 | For Sale | $289,900 | -- | $147 / Sq Ft |
We collect this data history from publicly available records. To have your information removed, we recommend requesting removal directly through your county’s website.
| Year | Tax Paid | Tax Assessment Tax Assessment Total Assessment is a certain percentage of the fair market value that is determined by local assessors to be the total taxable value of land and additions on the property. | Land | Improvement |
|---|---|---|---|---|
| 2022 | $3,414 | $267,980 | $29,430 | $238,550 |
| 2021 | $3,414 | $243,040 | $29,430 | $213,610 |
| 2020 | $3,192 | $228,630 | $29,430 | $199,200 |
| 2019 | $3,062 | $201,790 | $0 | $0 |
| 2018 | $2,752 | $201,790 | $0 | $0 |
| 2017 | $2,752 | $190,170 | $0 | $0 |
| 2016 | $2,732 | $190,170 | $0 | $0 |
| 2015 | $2,732 | $190,170 | $0 | $0 |
| 2014 | $2,650 | $190,170 | $0 | $0 |
Seller's Agent in 2021
Deb Almond
Growthland Realty
(515) 890-0025
158 Total Sales
Buyer's Agent in 2021
Judy Oberhelman
Smith Real Estate
(515) 890-0598
78 Total Sales
Source: NoCoast MLS
MLS Number: NOC6120969
APN: 000000634452010
Disclaimer: Certain information contained herein is derived from information provided by parties other than Homes.com. All information provided is deemed reliable, but is not guaranteed to be accurate and should be independently verified.
All data is obtained from various sources and may not have been verified by broker or MLS GRID. Supplied Open House Information is subject to change without notice. All information should be independently reviewed and verified for accuracy. Properties may or may not be listed by the office/agent presenting the information. Some IDX listings have been excluded from this website. IDX information is provided exclusively for personal, non-commercial use, and may not be used for any purpose other than to identify prospective properties consumers may be interested in purchasing.
Information is deemed reliable but not guaranteed.
Listings courtesy of NoCoast MLS as distributed by MLS GRID.
Based on information submitted to the MLS GRID
Ask me questions while you tour the home.