
Nora Lynch Smith
Gibson Sotheby's International Realty
(339) 220-5768
50 Total Sales
2 in Dover
$2.3M - $3.7M Price Range
Estimated Value: $2,649,000 - $2,931,000
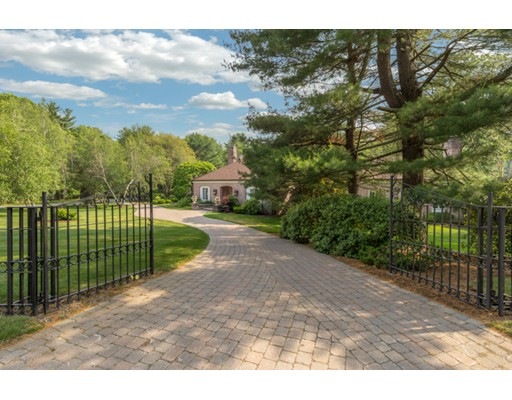
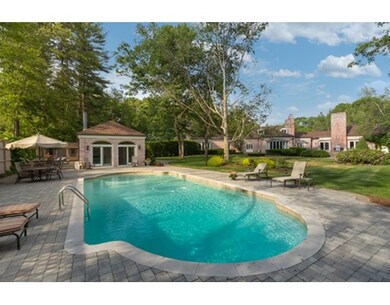
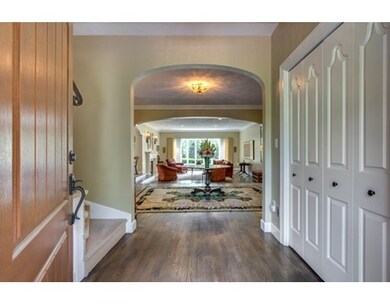
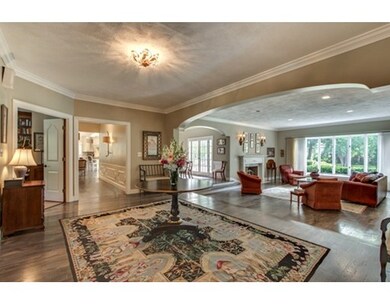
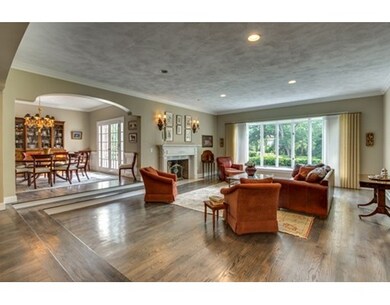
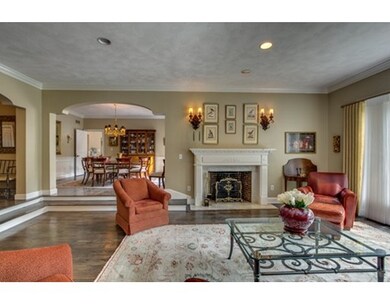
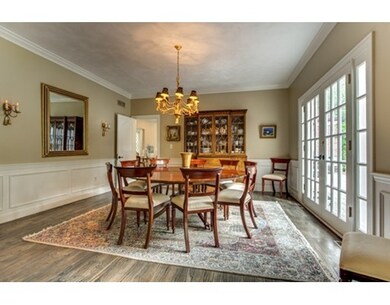
A cobblestone driveway leads to this distinguished French style country home on two park like acres of manicured lawns, and plantings. In addition to the main residence, this magnificent setting also showcases a charming carriage/pool house with a spacious family room, kitchen, bedroom and full bath, adjacent to the heated inground pool, and an outdoor kitchen area for grilling. There is a also a 3 stall barn available on the property. The main residence has a wonderful foyer which opens to a spacious step down living room filled with natural light and views of the pool area. An updated gourmet kitchen with dining area, incorporates the family room with fireplace, wet bar and coffered ceiling, along with French doors opening to the enormous patio. Mahogany library with custom cabinets and fireplace, gracious dining room with French doors leading to patio, and five bedrooms all contribute to fine formal entertaining and family living spaces. Walking distance to school campus.
Home Type
Single Family
Year Built
1975
Lot Details
2.07 Acres
We collect this data history from publicly available records. To have your information removed, we recommend requesting removal directly through your county’s website.
Nora Lynch Smith
Gibson Sotheby's International Realty
(339) 220-5768
50 Total Sales
2 in Dover
$2.3M - $3.7M Price Range
Maryann Clancy
Berkshire Hathaway HomeServices Commonwealth Real Estate
(508) 204-5520
73 Total Sales
2 in Dover
$950K - $1.9M Price Range
ZhiChao Chen
SPACE CY REALTY LIMITED
(855) 528-1854
143 Total Sales
1 in Dover
$1,400,000 Price
Amy Caffrey
Compass
(781) 404-3530
54 Total Sales
15 in Dover
$1.1M - $3.7M Price Range
Ellie Cornish Chu
MGS Group Real Estate LTD
(857) 663-0737
14 Total Sales
1 in Dover
$3,350,000 Price
Lynne Eliopoulos
ERA Key Realty Services- Fram
(774) 772-6252
63 Total Sales
1 in Dover
$1,350,000 Price
We collect this data history from publicly available records. To have your information removed, we recommend requesting removal directly through your county’s website.
| Date | Buyer | Sale Price | Title Company |
|---|---|---|---|
| $1,850,000 | -- | ||
| Partridge Hl Rd Rt | $1,750,000 | -- |
We collect this data history from publicly available records. To have your information removed, we recommend requesting removal directly through your county’s website.
| Date | Status | Borrower | Loan Amount |
|---|---|---|---|
| Open | $2,000,000 | ||
| Closed | King Timothy F | $350,000 | |
| Closed | King Timothy F | $230,000 | |
| Closed | King Timothy F | $1,480,000 | |
| Closed | -- | $1,480,000 |
We collect this data history from publicly available records. To have your information removed, we recommend requesting removal directly through your county’s website.
| Year | Tax Paid | Tax Assessment Tax Assessment Total Assessment is a certain percentage of the fair market value that is determined by local assessors to be the total taxable value of land and additions on the property. | Land | Improvement |
|---|---|---|---|---|
| 2025 | $25,417 | $2,255,300 | $834,300 | $1,421,000 |
| 2024 | $25,190 | $2,298,400 | $834,300 | $1,464,100 |
| 2023 | $24,596 | $2,017,700 | $738,600 | $1,279,100 |
| 2022 | $23,869 | $1,921,800 | $738,600 | $1,183,200 |
| 2021 | $24,613 | $1,909,500 | $711,400 | $1,198,100 |
| 2020 | $23,846 | $1,857,200 | $711,400 | $1,145,800 |
| 2019 | $24,014 | $1,857,200 | $711,400 | $1,145,800 |
| 2018 | $23,424 | $1,824,300 | $716,800 | $1,107,500 |
| 2017 | $22,186 | $1,700,100 | $697,700 | $1,002,400 |
| 2016 | $22,011 | $1,708,900 | $697,700 | $1,011,200 |
| 2015 | $20,908 | $1,646,300 | $635,100 | $1,011,200 |
MB
Seller's Agent in 2015
Martha Bohlin
Compass
15 Total Sales
Buyer's Agent in 2015
Jen Atwood
Dover Country Properties Inc.
(508) 934-6321
10 Total Sales
Source: MLS Property Information Network (MLS PIN)
MLS Number: 71857146
APN: DOVE-000021-000006
Disclaimer: Certain information contained herein is derived from information provided by parties other than Homes.com. All information provided is deemed reliable, but is not guaranteed to be accurate and should be independently verified.
The property listing data and information, or the Images, set forth herein were provided to MLS Property Information Network, Inc. from third party sources, including sellers, lessors and public records, and were compiled by MLS Property Information Network, Inc. The property listing data and information, and the Images, are for the personal, non-commercial use of consumers having a good faith interest in purchasing or leasing listed properties of the type displayed to them and may not be used for any purpose other than to identify prospective properties which such consumers may have a good faith interest in purchasing or leasing. MLS Property Information Network, Inc. and its subscribers disclaim any and all representations and warranties as to the accuracy of the property listing data and information, or as to the accuracy of any of the Images, set forth herein.
Ask me questions while you tour the home.