
Doreen Gagnon
Coldwell Banker Realty
(959) 251-1947
81 Total Sales
1 in Wallingford
$95,000 Price
Estimated Value: $480,098
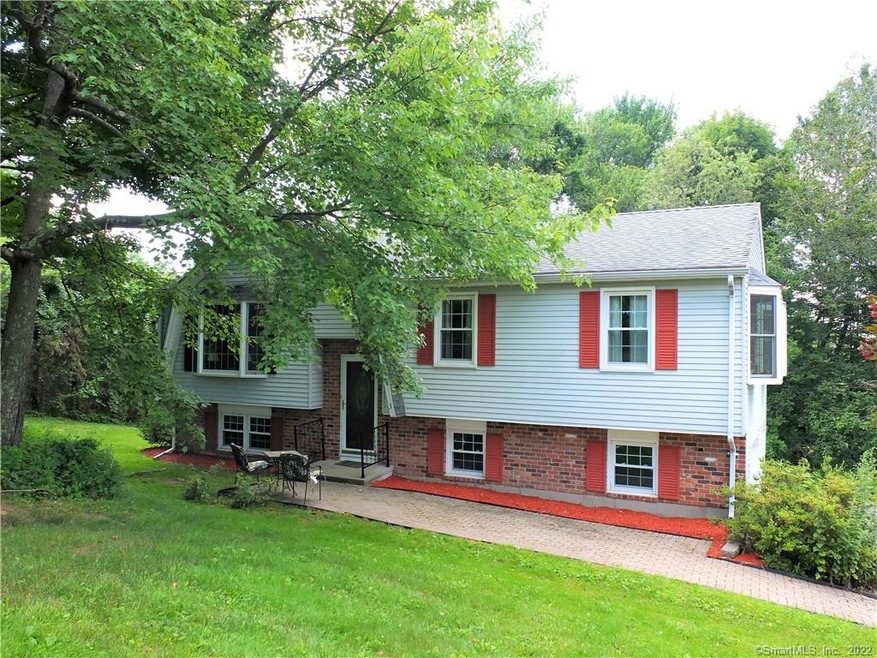
This well maintained original owner East Side Wallingford house is ready for you to call home! Some of the many updates you'll find include a two year old mini ductless system to cool the main level, a three year old furnace, a newer well pump, a newer one room addition with a vaulted ceiling and plenty of windows, newer replacement windows throughout, a remodeled master bathroom with a standup shower, and so much more. The bedrooms, hallway, living room, and dining area, all have hardwood floors. In the lower level is a finished family room with a wood burning fireplace.
Located on a quiet dead end street and set on on almost two acres, it's still just a short drive to the wonderful amenities Wallingford has to offer, including: a state of the art public library, unique small shops, great restaurants, breweries, vineyards, linear trail, dog park, and more. Commuters will appreciate the location. It's only a ten minute drive to the new Wallingford train platform and minutes to I-91. Make an appointment today to see this wonderful home!
Last Agent to Sell the Property
Berkshire Hathaway NE Prop. License #RES.0792930 Listed on: 07/15/2019
We collect this data history from publicly available records. To have your information removed, we recommend requesting removal directly through your county’s website.
Doreen Gagnon
Coldwell Banker Realty
(959) 251-1947
81 Total Sales
1 in Wallingford
$95,000 Price
Sarah McMillan
Our Home Realty Advisors
(475) 215-2454
78 Total Sales
1 in Wallingford
$241,501 Price
Sophia Giuffria
Tea Leaf Realty
(860) 905-0220
87 Total Sales
1 in Wallingford
$345,000 Price
Marjorie Clark
Coldwell Banker Realty
(844) 771-7812
37 Total Sales
6 in Wallingford
$80K - $665K Price Range
Sharon Watson Stokland
List N Show LLC
(866) 789-5844
134 Total Sales
1 in Wallingford
$135,000 Price
Jayson Kemp
Five Stars Realty
(860) 370-3052
125 Total Sales
1 in Wallingford
$203,000 Price
We collect this data history from publicly available records. To have your information removed, we recommend requesting removal directly through your county’s website.
| Date | Buyer | Sale Price | Title Company |
|---|---|---|---|
| $249,900 | None Available | ||
| Newberry Kenneth S | -- | -- |
We collect this data history from publicly available records. To have your information removed, we recommend requesting removal directly through your county’s website.
| Date | Status | Borrower | Loan Amount |
|---|---|---|---|
| Open | $245,373 | ||
| Previous Owner | Newberry Kenneth | $116,000 | |
| Previous Owner | Newberry Kenneth S | $80,000 |
We collect this data history from publicly available records. To have your information removed, we recommend requesting removal directly through your county’s website.
| Date | Event | Price | List to Sale | Price per Sq Ft |
|---|---|---|---|---|
| 12/19/2019 12/19/19 | Sold | $249,900 | -3.8% | $159 / Sq Ft |
| 12/02/2019 12/02/19 | Pending | -- | -- | -- |
| 11/11/2019 11/11/19 | Price Changed | $259,900 | -3.4% | $166 / Sq Ft |
| 09/21/2019 09/21/19 | Price Changed | $269,000 | -3.6% | $171 / Sq Ft |
| 07/15/2019 07/15/19 | For Sale | $279,000 | -- | $178 / Sq Ft |
We collect this data history from publicly available records. To have your information removed, we recommend requesting removal directly through your county’s website.
| Year | Tax Paid | Tax Assessment Tax Assessment Total Assessment is a certain percentage of the fair market value that is determined by local assessors to be the total taxable value of land and additions on the property. | Land | Improvement |
|---|---|---|---|---|
| 2025 | $6,565 | $272,200 | $102,700 | $169,500 |
| 2024 | $6,028 | $196,600 | $85,400 | $111,200 |
| 2023 | $5,768 | $196,600 | $85,400 | $111,200 |
| 2022 | $5,709 | $196,600 | $85,400 | $111,200 |
| 2021 | $5,607 | $196,600 | $85,400 | $111,200 |
| 2020 | $6,431 | $220,300 | $108,000 | $112,300 |
| 2019 | $3,517 | $220,300 | $108,000 | $112,300 |
| 2018 | $6,309 | $220,300 | $108,000 | $112,300 |
| 2017 | $6,290 | $220,300 | $108,000 | $112,300 |
| 2016 | $6,144 | $220,300 | $108,000 | $112,300 |
| 2015 | $6,065 | $220,800 | $108,000 | $112,800 |
| 2014 | $5,937 | $220,800 | $108,000 | $112,800 |
Seller's Agent in 2019
John Farkash
Berkshire Hathaway Home Services
(203) 213-9032
18 Total Sales
Buyer's Agent in 2019
Frances Lyman
Bottom Line Realty
(203) 996-8729
32 Total Sales
Source: SmartMLS
MLS Number: 170211742
APN: WALL-000191-000000-000011
Disclaimer: Certain information contained herein is derived from information provided by parties other than Homes.com. All information provided is deemed reliable, but is not guaranteed to be accurate and should be independently verified.
IDX information is provided exclusively for personal, non-commercial use, and may not be used for any purpose other than to identify prospective properties consumers may be interested in purchasing. Information is deemed reliable but not guaranteed.
Ask me questions while you tour the home.