
Carly Kirsch
Lamacchia Realty
(860) 385-8231
94 Total Sales
7 in Wallingford
$220K - $610K Price Range
Estimated Value: $500,000 - $571,000
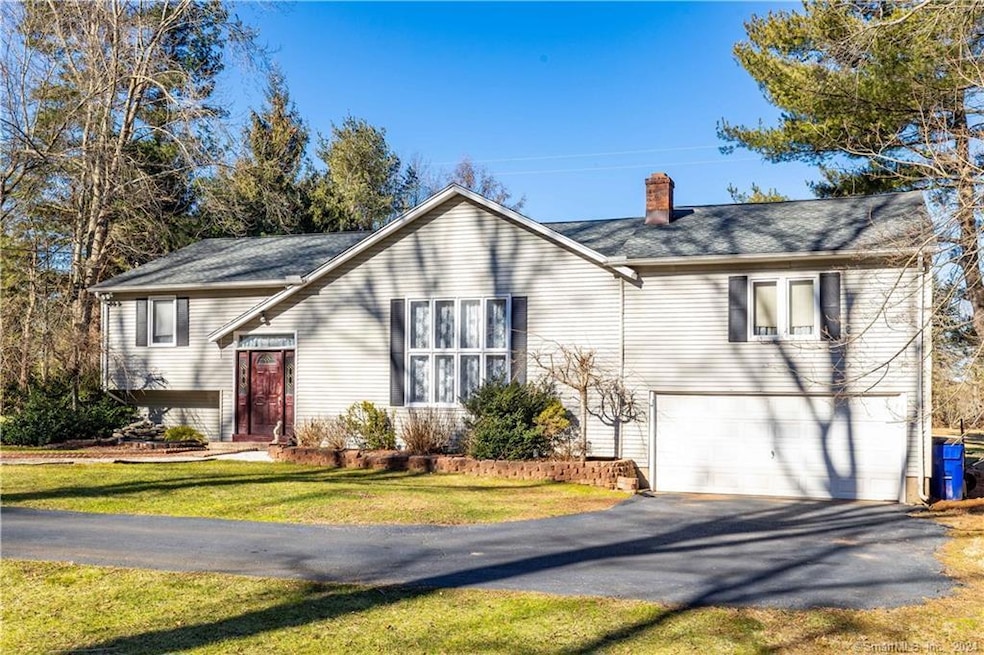
Come see 37 Overlook Drive in Wallingford! This is a rare gem as it's a beautiful Raised Ranch on an uncommonly large parcel in a terrific Wallingford location. Starting with the location, 37 Overlook sits at the end of the road so there's no through traffic. The lot consists of 2.48 acres of level land surrounded by mature trees, so peace and privacy prevail, and the lot is large enough for all types of outdoor activities. Plus there is an above-ground pool for your Summer recreation. Moving inside, the home has the layout that people love in a Raised Ranch - an open floor plan that is perfect for family time and entertaining. The upper level has an updated kitchen with a eat-in counter and then a large dining room. All three of the bedrooms are on the upper level, all well-sized and with ample closet space. The main level features the very large living room with cathedral ceilings and a fireplace, with views from the upper level. The lower level is partially finished with a cozy living room and two rooms that can be used as an office, a 4th bedroom and more! The home has been very well-maintained by its original owner and is in excellent structural and mechanical condition, including central air to keep you cool all Summer long. This is really a special home, so call today to schedule your own private showing - you will love it!
Last Agent to Sell the Property
Rockoff Realty License #REB.0788589 Listed on: 02/08/2024
We collect this data history from publicly available records. To have your information removed, we recommend requesting removal directly through your county’s website.
Carly Kirsch
Lamacchia Realty
(860) 385-8231
94 Total Sales
7 in Wallingford
$220K - $610K Price Range
Kathleen Maloney
Coldwell Banker Realty
(475) 253-5561
140 Total Sales
8 in Wallingford
$245K - $890K Price Range
Karen Mendes
Berkshire Hathaway NE Prop.
(959) 245-9021
217 Total Sales
1 in Wallingford
$220,000 Price
Clifton Green
Coldwell Banker Realty
(475) 267-4054
52 Total Sales
2 in Wallingford
$180K - $340K Price Range
Kelly Hill-Mihalyak
Coldwell Banker Realty
(475) 267-0899
92 Total Sales
1 in Wallingford
$480,000 Price
Jesus Cazorla
LPT Realty
(860) 855-7920
85 Total Sales
1 in Wallingford
$295,000 Price
We collect this data history from publicly available records. To have your information removed, we recommend requesting removal directly through your county’s website.
| Date | Buyer | Sale Price | Title Company |
|---|---|---|---|
| -- | None Available | ||
| Brignola Lori | $330,000 | -- | |
| Stefanczyk Wesley | $147,500 | -- |
We collect this data history from publicly available records. To have your information removed, we recommend requesting removal directly through your county’s website.
| Date | Status | Borrower | Loan Amount |
|---|---|---|---|
| Open | $425,600 | ||
| Previous Owner | Stefanczyk Irena | $55,000 | |
| Previous Owner | Brignola Lori | $264,000 | |
| Closed | Stefanczyk Irena | $250,000 | |
| Previous Owner | Stefanczyk Wesley | $150,000 |
We collect this data history from publicly available records. To have your information removed, we recommend requesting removal directly through your county’s website.
| Date | Event | Price | List to Sale | Price per Sq Ft |
|---|---|---|---|---|
| 05/16/2024 05/16/24 | Sold | $448,000 | -8.4% | $175 / Sq Ft |
| 03/23/2024 03/23/24 | Pending | -- | -- | -- |
| 03/09/2024 03/09/24 | Price Changed | $489,000 | -2.0% | $191 / Sq Ft |
| 02/08/2024 02/08/24 | For Sale | $499,000 | -- | $195 / Sq Ft |
We collect this data history from publicly available records. To have your information removed, we recommend requesting removal directly through your county’s website.
| Year | Tax Paid | Tax Assessment Tax Assessment Total Assessment is a certain percentage of the fair market value that is determined by local assessors to be the total taxable value of land and additions on the property. | Land | Improvement |
|---|---|---|---|---|
| 2025 | $7,393 | $306,500 | $100,900 | $205,600 |
| 2024 | $6,656 | $217,100 | $83,700 | $133,400 |
| 2023 | $6,370 | $217,100 | $83,700 | $133,400 |
| 2022 | $6,305 | $217,100 | $83,700 | $133,400 |
| 2021 | $6,192 | $217,100 | $83,700 | $133,400 |
| 2020 | $6,378 | $218,500 | $97,000 | $121,500 |
| 2019 | $6,378 | $218,500 | $97,000 | $121,500 |
| 2018 | $6,258 | $218,500 | $97,000 | $121,500 |
| 2017 | $6,238 | $218,500 | $97,000 | $121,500 |
| 2016 | $6,094 | $218,500 | $97,000 | $121,500 |
| 2015 | $5,563 | $202,500 | $97,000 | $105,500 |
| 2014 | $5,445 | $202,500 | $97,000 | $105,500 |
Seller's Agent in 2024
Kevin Rockoff
Rockoff Realty
(860) 882-9598
265 Total Sales
Buyer's Agent in 2024
Angela Candelora
RE/MAX RISE
(203) 444-7099
21 Total Sales
Source: SmartMLS
MLS Number: 170623548
APN: WALL-000190-000000-000047
Disclaimer: Certain information contained herein is derived from information provided by parties other than Homes.com. All information provided is deemed reliable, but is not guaranteed to be accurate and should be independently verified.
IDX information is provided exclusively for personal, non-commercial use, and may not be used for any purpose other than to identify prospective properties consumers may be interested in purchasing. Information is deemed reliable but not guaranteed.
Ask me questions while you tour the home.