NOT LISTED FOR SALE

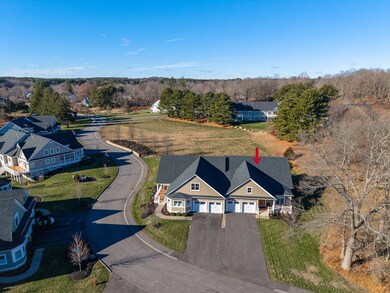
3 Pine Hill Rd Unit 3 Wenham, MA 01984

2 Beds
2.5 Baths
2,325 Sq Ft
2021 Built

Sale Details

Date Sold: April 17, 2025

Last sale price $1,590,000 $684 Per Sq Ft

4 Days on Market

Highlights

  • Community Stables
  • Active Adult
  • Custom Closet System
  • Medical Services
  • Open Floorplan
  • Landscaped Professionally

About This Home

As of April 2025

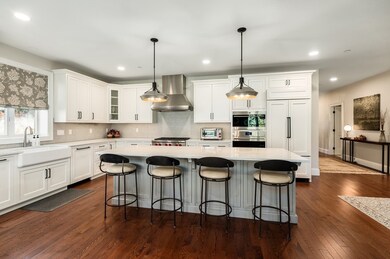
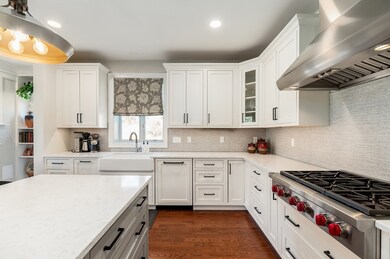
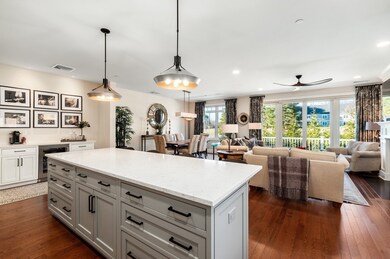
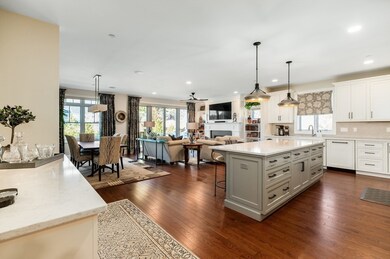
This stunning "Jewel Box" smart home, showcases modern elegance with a perfect blend of luxury & comfort, all one level living. The gourmet kitchen is a chef’s dream with Sub-Zero, Wolf & Miele appliances, custom cabinetry, Quartz countertops & spacious island, ideal for cooking and entertaining. The living room is the heart of the home, with a stylish Town & Country fireplace as its focal point, complemented by custom built in cabinetry & lighting. The primary suite is a true retreat, offering a luxurious en-suite bathroom with a spa-like ambiance that's perfect for unwinding after a long day. The second bedroom is equally spacious, providing flexibility for guests or an ideal home theatre. In-ceiling speakers throughout the entire living area & networking. Retreat to the exquisite Study with built in bookcases. Upgrades also incl Anderson 400 windows with voice-controlled Lutron shades, 2-car epoxy floor garage, impeccably landscaped yard, offering privacy & tranquility- Perfection!

Last Agent to Sell the Property

Lane Burnham Team

LAER Realty Partners Listed on: 12/09/2024

Co-Listed By

Dawn Burnham

LAER Realty Partners

Last Buyer's Agent

Lane Burnham Team

LAER Realty Partners Listed on: 12/09/2024

Townhouse Details

Home Type

  • Townhome

Est. Annual Taxes

  • $18,789

Year Built

  • Built in 2021

HOA Fees

  • $805 Monthly HOA Fees

Parking

  • 2 Car Attached Garage
  • Garage Door Opener
  • Open Parking

Home Design

  • Entry on the 1st floor
  • Frame Construction
  • Blown Fiberglass Insulation
  • Blown-In Insulation
  • Shingle Roof

Interior Spaces

  • 2,325 Sq Ft Home
  • 1-Story Property
  • Open Floorplan
  • Wired For Sound
  • Crown Molding
  • Ceiling Fan
  • Recessed Lighting
  • Decorative Lighting
  • Light Fixtures
  • Insulated Windows
  • Bay Window
  • French Doors
  • Sliding Doors
  • Insulated Doors
  • Living Room with Fireplace
  • Storage Room
  • Utility Room with Study Area
  • Basement

Kitchen

  • Oven
  • Stove
  • Range with Range Hood
  • Microwave
  • ENERGY STAR Qualified Refrigerator
  • Plumbed For Ice Maker
  • ENERGY STAR Qualified Dishwasher
  • Stainless Steel Appliances
  • Kitchen Island
  • Solid Surface Countertops
  • Disposal

Flooring

  • Wood
  • Marble
  • Ceramic Tile

Bedrooms and Bathrooms

  • 2 Bedrooms
  • Custom Closet System
  • Dual Closets
  • Walk-In Closet

Laundry

  • Laundry on main level
  • Washer and Electric Dryer Hookup

Outdoor Features

  • Deck
  • Patio
  • Rain Gutters
  • Porch

Unit Details

  • End Unit
  • Landscaped Professionally
  • Sprinkler System

Schools

  • Hwrms Middle School
  • Hwrhs High School

Utilities

  • Forced Air Heating and Cooling System
  • 1 Cooling Zone
  • 1 Heating Zone
  • Heating System Uses Natural Gas
  • Heating System Uses Propane
  • 200+ Amp Service
  • Private Sewer
  • High Speed Internet
  • Cable TV Available

Additional Features

  • Energy-Efficient Thermostat
  • Property is near golf course, public transit, and schools

Listing and Financial Details

  • Legal Lot and Block 36 / 3
  • Assessor Parcel Number M:27 B:3 L:36,5041053

Community Details

Overview

  • Active Adult
  • Association fees include sewer, insurance, road maintenance, ground maintenance, snow removal, trash, reserve funds
  • 22 Units
  • Wenham Pines Community
  • Near Conservation Area

Amenities

  • Medical Services
  • Shops

Recreation

  • Tennis Courts
  • Park
  • Community Stables
  • Jogging Path

Pet Policy

  • Call for details about the types of pets allowed

Townhouse Details

Home Type

Townhome

Est. Annual Taxes

$18,789

Year Built

Built in 2021

HOA Fees

$805 per month

Parking

2

Listing Details

  • Property Type: Residential
  • Property Sub Type: Condominium
  • Structure Type: Townhouse
  • Year Built: 2021
  • Entry Level: 1
  • Year Built Details: Actual
  • Year Round: Yes
  • ResoPropertyType: Residential
  • ResoBuildingAreaSource: PublicRecords
  • Special Features: None
  • Stories: 1

Interior Features

  • Flooring: Tile, Marble, Hardwood, Flooring - Hardwood
  • Interior Amenities: Ceiling Fan(s), Closet/Cabinets - Custom Built, High Speed Internet Hookup, Recessed Lighting, Crown Molding, Study, Wired for Sound, Internet Available - Broadband, Other
  • Door Features: French Doors, Insulated Doors
  • Fireplace Features: Living Room
  • Fireplace YN: Yes
  • Fireplaces: 1
  • Appliances: Disposal, Microwave, ENERGY STAR Qualified Refrigerator, ENERGY STAR Qualified Dishwasher, Range Hood, Range, Oven, Plumbed For Ice Maker
  • Total Bedrooms: 2
  • Room Bedroom2 Level: Main,First
  • Room Bedroom2 Features: Flooring - Hardwood, Lighting - Sconce, Crown Molding, Closet - Double
  • Full Bathrooms: 2
  • Half Bathrooms: 1
  • Total Bathrooms: 3
  • Room Master Bedroom Features: Bathroom - Full, Walk-In Closet(s), Closet/Cabinets - Custom Built, Flooring - Hardwood, Crown Molding
  • Room Master Bedroom Level: Main,First
  • Master Bathroom Features: Yes
  • Bathroom 1 Level: First
  • Bathroom 2 Level: First
  • Bathroom 3 Level: First
  • Room Dining Room Features: Flooring - Hardwood, Open Floorplan, Lighting - Sconce, Lighting - Overhead, Crown Molding
  • Room Dining Room Level: Main,First
  • Room Kitchen Level: Main,First
  • Room Kitchen Features: Flooring - Hardwood, Pantry, Countertops - Stone/Granite/Solid, Kitchen Island, Cabinets - Upgraded, Open Floorplan, Recessed Lighting, Stainless Steel Appliances, Storage, Gas Stove, Lighting - Pendant
  • Laundry Features: Flooring - Stone/Ceramic Tile, Main Level, Electric Dryer Hookup, Recessed Lighting, Washer Hookup, First Floor, In Unit
  • Room Living Room Level: Main,First
  • Room Living Room Features: Ceiling Fan(s), Closet/Cabinets - Custom Built, Flooring - Hardwood, Cable Hookup, Deck - Exterior, High Speed Internet Hookup, Open Floorplan, Slider, Gas Stove, Crown Molding, Decorative Molding
  • Basement: Y
  • Above Grade Finished Sq Ft: 2325
  • Living Area: 2325
  • Spa YN: No
  • Stories Total: 1
  • Window Features: Window(s) - Bay/Bow/Box, Insulated Windows
  • MAIN LO: AN1199
  • MAIN SO: AN1199
  • Insulation: Full, Fiberglass, Blown In

Exterior Features

  • Exterior Features: Porch, Deck - Composite, Patio, Rain Gutters, Professional Landscaping, Sprinkler System
  • Common Walls: End Unit
  • Construction Materials: Frame
  • Home Warranty YN: No
  • Patio And Porch Features: Porch, Deck - Composite, Patio
  • Roof: Shingle
  • Waterfront YN: No
  • Waterview Flag: No

Garage/Parking

  • Garage Spaces: 2
  • Attached Garage YN: Yes
  • Carport Y N: No
  • Covered Parking Spaces: 2
  • Garage YN: Yes
  • Open Parking YN: Yes
  • Parking Features: Attached, Garage Door Opener, Paved
  • Total Parking Spaces: 4

Utilities

  • Sewer: Private Sewer
  • Utilities: for Gas Range, for Electric Oven, for Electric Dryer, Washer Hookup, Icemaker Connection
  • Cooling: Central Air
  • Heating: Forced Air, Natural Gas, Propane
  • Cooling Y N: Yes
  • Electric: 200+ Amp Service
  • Heating YN: Yes
  • Water Source: Public
  • HEAT ZONES: 1
  • COOLING ZONES: 1

Condo/Co-op/Association

  • Association Fee: 805
  • Association Fee Frequency: Monthly
  • Community Features: Public Transportation, Shopping, Tennis Court(s), Park, Walk/Jog Trails, Stable(s), Golf, Medical Facility, Conservation Area, Highway Access, Private School, T-Station, Adult Community
  • Senior Community YN: Yes
  • MANAGEMENT: Professional - Off Site
  • ResoAssociationFeeFrequency: Monthly

Fee Information

  • Association Fee Includes: Sewer, Insurance, Road Maintenance, Maintenance Grounds, Snow Removal, Trash, Reserve Funds

Lot Info

  • Parcel Number: M:27 B:3 L:36,5041053
  • Zoning: condo
  • Farm Land Area Units: Square Feet
  • Lot Size Units: Acres
  • OUTDOOR SPACE AVAILABLE: Yes - Private
  • ResoLotSizeUnits: Acres

Green Features

  • Green Energy Efficient: Thermostat

Rental Info

  • Pets Allowed: Yes w/ Restrictions

Tax Info

  • Tax Year: 2024
  • Tax Annual Amount: 18789
  • Tax Block: 3
  • Tax Lot: 36

Multi Family

  • Number Of Units Total: 22
  • Basement Included Sq Ft: No

MLS Schools

  • High School: Hwrhs
  • Middle Or Junior School: Hwrms
Create a Home Valuation Report for This Property
The Home Valuation Report is an in-depth analysis detailing your home's value as well as a comparison with similar homes in the area

Home Values in the Area

Source: Public Records

Average Home Value in this Area


Source: Public Records

Property History

We collect this data history from publicly available records. To have your information removed, we recommend requesting removal directly through your county’s website.

Date Event Price List to Sale Price per Sq Ft
04/17/2025 04/17/25 Sold $1,590,000 0.0% $684 / Sq Ft
12/13/2024 12/13/24 Pending -- -- --
12/09/2024 12/09/24 For Sale $1,590,000 -- $684 / Sq Ft
Source: MLS Property Information Network (MLS PIN)

Agents Affiliated with this Home

  • Section Image
  • Section Image
  • Section Image
See All Agents

Map

Source: MLS Property Information Network (MLS PIN)

MLS Number: 73318533

MLS Property Information Network (MLS PIN)
Your Personal Tour Guide

Ask me questions while you tour the home.