
Kristie Elliott
Bluewater Real Estate - EI
(252) 659-5271
16 Total Sales
2 in Hubert
$219K - $274K Price Range
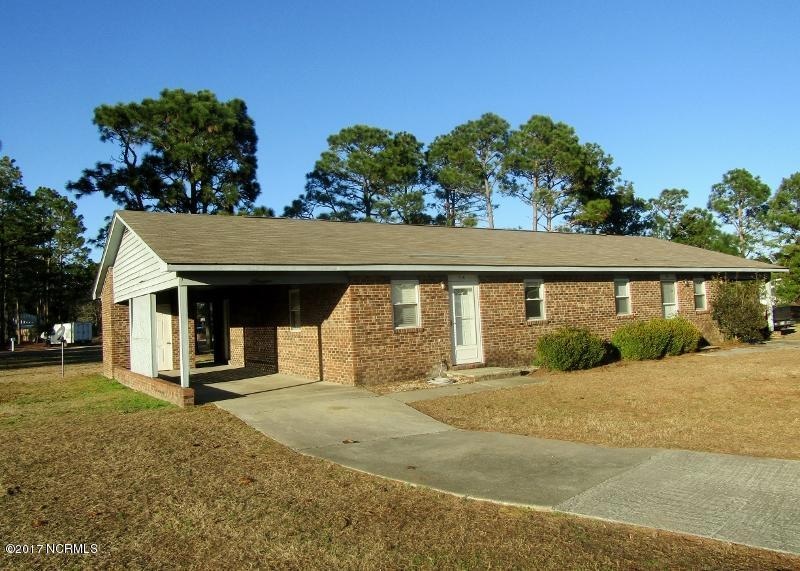
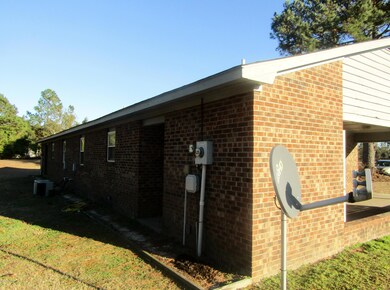
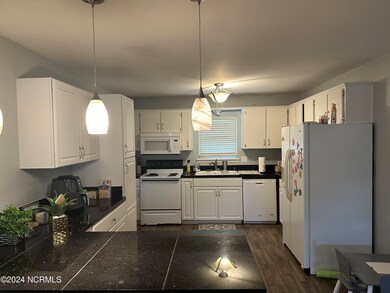

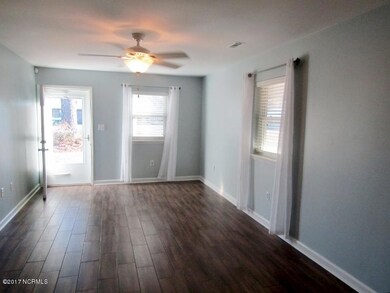
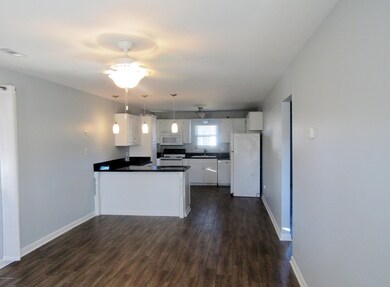
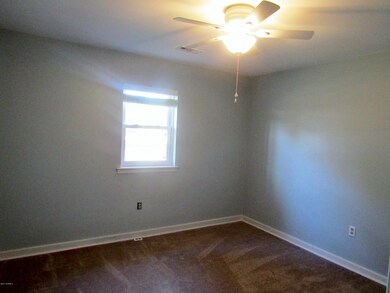
Welcome to 3A Queens Haven Court in Hubert, NC! This charming 2-bedroom, 1-bathroom home boasts modern upgrades such as granite countertops and LVT flooring in the kitchen and living room. Enjoy the convenience of an outside storage/laundry room with washer and dryer hookups, as well as a carport for parking. Lawn service is included, making maintenance a breeze. Please note that cats are not allowed, and no dangerous breed dogs or mixes with dangerous breed dogs will be permitted. Tenant to verify square footage, which is derived from tax records. Don't miss out on this lovely home in a great location!
Last Agent to Rent the Property
SwansboroPortRea PropertyManagement
Swansboro Port Realty Listed on: 05/12/2025
Kristie Elliott
Bluewater Real Estate - EI
(252) 659-5271
16 Total Sales
2 in Hubert
$219K - $274K Price Range
Kathleen Howard
TYSON GROUP, REALTORS
(309) 420-0864
20 Total Sales
1 in Hubert
$227,000 Price
Johanna Merrill
Beach Homes Realty
(414) 250-0575
13 Total Sales
1 in Hubert
$359,999 Price
Leah Mick
Coldwell Banker Sea Coast Adv EI
(858) 408-6277
10 Total Sales
1 in Hubert
$525,000 Price
Christian Cardamone
Aloha Wilmington Real Estate
(910) 501-2849
115 Total Sales
1 in Hubert
$170,000 Price
Christina Asbury
Coldwell Banker Sea Coast Advantage
(910) 807-3984
295 Total Sales
5 in Hubert
$38K - $354K Price Range
We collect this data history from publicly available records. To have your information removed, we recommend requesting removal directly through your county’s website.
| Date | Event | Price | List to Sale | Price per Sq Ft |
|---|---|---|---|---|
| 06/06/2025 06/06/25 | Rented | $1,100 | 0.0% | -- |
| 05/12/2025 05/12/25 | For Rent | $1,100 | +10.0% | -- |
| 08/02/2024 08/02/24 | Rented | $1,000 | 0.0% | -- |
| 07/18/2024 07/18/24 | For Rent | $1,000 | -- | -- |
S
Landlord's Agent in 2025
SwansboroPortRea PropertyManagement
Swansboro Port Realty
(910) 326-8855
B
Tenant's Agent in 2025
Bettie Wall
Swansboro Port Realty
(910) 237-7782
4 in this area
23 Total Sales
Buyer's Agent in 2024
Emily Reinewald
Brown Properties of NC, Inc
(760) 484-8209
9 in this area
39 Total Sales
Source: Hive MLS
MLS Number: 100506911
Disclaimer: Certain information contained herein is derived from information provided by parties other than Homes.com. All information provided is deemed reliable, but is not guaranteed to be accurate and should be independently verified.
The data relating to real estate on this web site comes in part from the Internet Data Exchange program of Hive MLS LLC. All information is deemed reliable but not guaranteed and should be independently verified. All properties are subject to prior sale, change, or withdrawal. Neither listing broker(s) nor Homesnap, Inc. shall be responsible for any typographical errors, misinformation, or misprints, and shall be held totally harmless from any damages arising from reliance upon these data. ©2026 Hive MLS LLC
Ask me questions while you tour the home.