
Matthew Israel
Keller Williams Greenville Central
(845) 237-0933
50 Total Sales
2 in Saxon
$220,000 Price Range
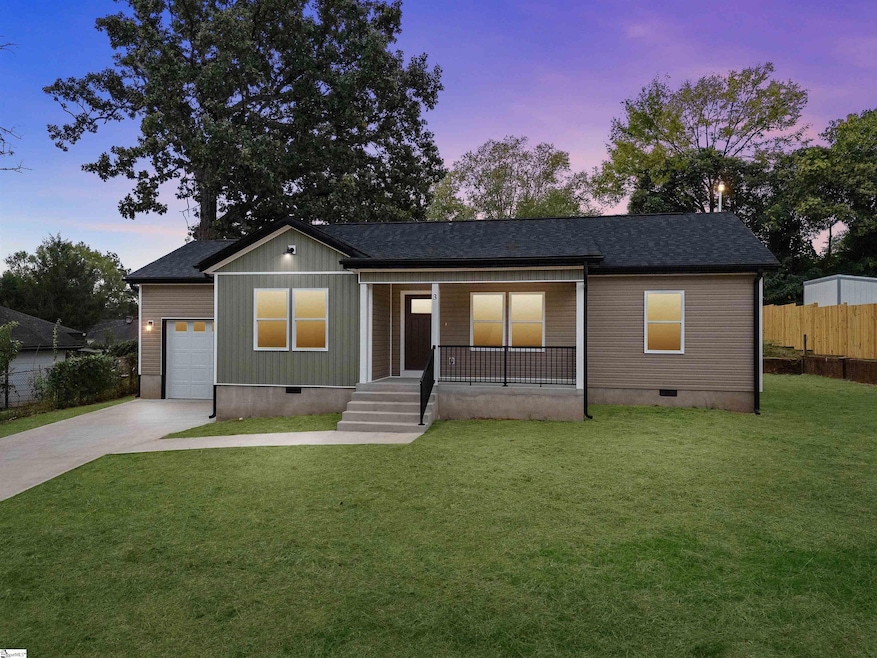
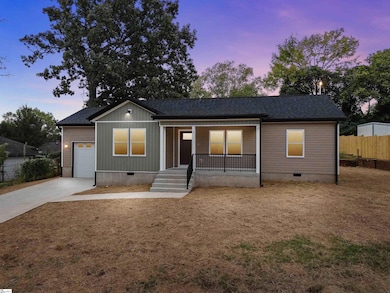
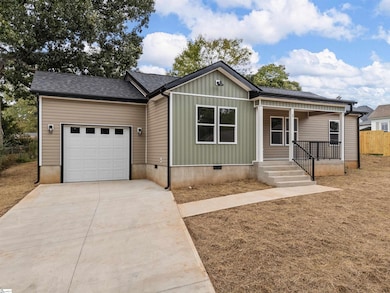
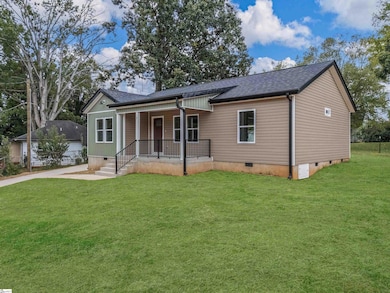
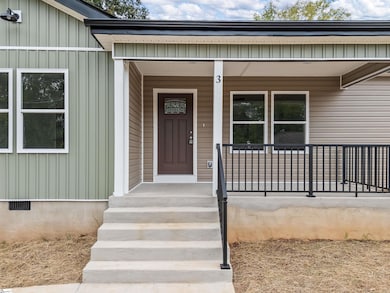
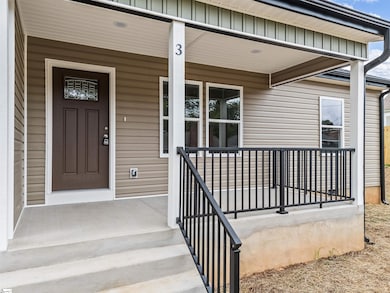
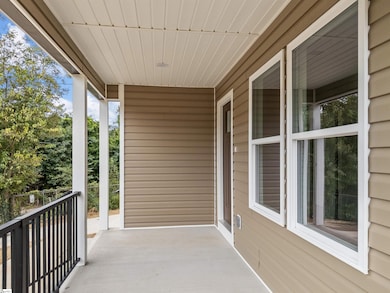
** New Construction** Discover your future home in this 3 bedroom, 2 bathroom residence with a 1-car garage, perfectly situated on a 0.18-acre lot. Designed for comfort and easy living, ideal for everyday life. Kitchen will have custom soft close cabinets and quartz countertops. The primary suite will include a private bath and generous closet space, while two additional bedrooms offer flexibility for guests, a home office, or growing needs. Enjoy outdoor living with a manageable yard space and a quiet setting that still offers convenient access to local amenities. A perfect time to move into your brand new home just in time for the holidays.
Matthew Israel
Keller Williams Greenville Central
(845) 237-0933
50 Total Sales
2 in Saxon
$220,000 Price Range
Tim Elder
Keller Williams Greenville Central
(864) 387-8626
93 Total Sales
2 in Saxon
$100,000 Price Range
Keli Sewell
Casey Group Real Estate, LLC
(864) 387-1598
40 Total Sales
1 in Saxon
$134,000 Price
Erick Puerta
Rinehart Realty Corporation
(803) 918-5717
90 Total Sales
1 in Saxon
$40,000 Price
Katie Jordan
Coldwell Banker Caine Real Est
(864) 400-1890
55 Total Sales
2 in Saxon
$183,673 Price Range
Candace Adams
Greenwood Realty Inc.
(864) 971-3855
176 Total Sales
1 in Saxon
$294,000 Price
We collect this data history from publicly available records. To have your information removed, we recommend requesting removal directly through your county’s website.
| Date | Event | Price | List to Sale | Price per Sq Ft | Prior Sale |
|---|---|---|---|---|---|
| 02/04/2026 02/04/26 | Sold | $224,900 | 0.0% | $187 / Sq Ft | |
| 12/31/2025 12/31/25 | Pending | -- | -- | -- | |
| 12/12/2025 12/12/25 | Price Changed | $224,900 | -4.3% | $187 / Sq Ft | |
| 10/20/2025 10/20/25 | Price Changed | $234,900 | -2.1% | $196 / Sq Ft | |
| 10/09/2025 10/09/25 | For Sale | $239,900 | +859.6% | $200 / Sq Ft | |
| 06/05/2025 06/05/25 | Sold | $25,000 | 0.0% | -- | View Prior Sale |
| 05/21/2025 05/21/25 | Pending | -- | -- | -- | |
| 05/20/2025 05/20/25 | For Sale | $25,000 | -- | -- |
Seller's Agent in 2026
TATYANA TARASENKO
Keller Williams Realty
(253) 266-1369
3 in this area
59 Total Sales
Buyer's Agent in 2026
Michelle Manion
Keller Williams Realty
(864) 804-7054
3 in this area
248 Total Sales
Seller's Agent in 2025
Rhonda Porter
Coldwell Banker Caine Real Est
(864) 316-3000
10 in this area
168 Total Sales
Source: Greater Greenville Association of REALTORS®
MLS Number: 1571782
Disclaimer: Certain information contained herein is derived from information provided by parties other than Homes.com. All information provided is deemed reliable, but is not guaranteed to be accurate and should be independently verified.
IDX information is provided exclusively for personal, non-commercial use, and may not be used for any purpose other than to identify prospective properties consumers may be interested in purchasing. Information is deemed reliable but not guaranteed.
Ask me questions while you tour the home.