
Sharon Miller
ERA Southeast Coastal
(912) 461-5168
81 Total Sales
9 in Wilshire Estates
$220K - $330K Price Range

Estimated Value: $227,175
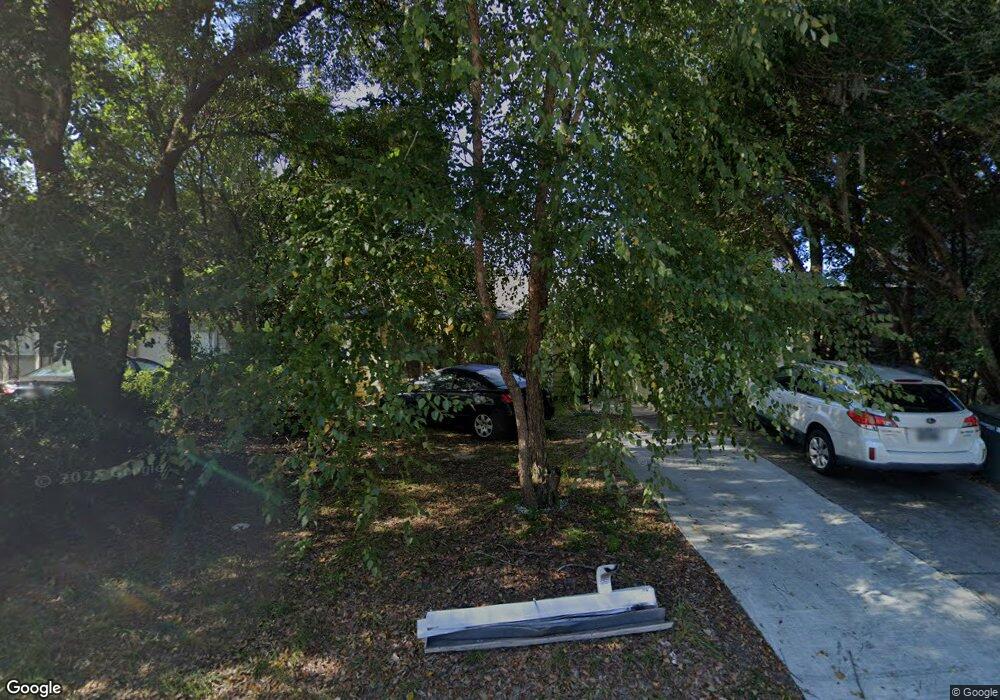
Ask us about our 3D Tours!!! What a cute cozy home- a must see! Great open floorplan perfect for entertaining. Large living room with tons of natural light opens to kitchen and dining area. Lots of cabinets and counterspace. Down the hall are 2 bedrooms with ample closet space and a full bath. Master bedroom is large and has a private attached bathroom and nice size closet. Outside is a covered patio and fenced in backyard! Single car garage is great for storage. Conveniently located to shopping, dining, Hunter AAF, and more!
Last Agent to Sell the Property
Randy Bocook
The Home Rental and Sales Team LLC License #202210 Listed on: 11/02/2021
We collect this data history from publicly available records. To have your information removed, we recommend requesting removal directly through your county’s website.
Sharon Miller
ERA Southeast Coastal
(912) 461-5168
81 Total Sales
9 in Wilshire Estates
$220K - $330K Price Range
David Gardner
Coldwell Banker Southern Coast
(912) 622-6412
95 Total Sales
2 in Wilshire Estates
$154,500 Price Range
Teresa Cowart
RE/MAX Accent
(912) 461-4527
2,003 Total Sales
31 in Wilshire Estates
$73K - $335K Price Range
Jennifer Zubis
eXp Realty, LLC
(802) 992-8372
102 Total Sales
1 in Wilshire Estates
$283,500 Price
Christen Wallace-Bergen
Salt Marsh Realty LLC
(912) 600-8035
130 Total Sales
1 in Wilshire Estates
$210,000 Price
Danny Worsley
Bare Real Estate
(912) 600-3754
29 Total Sales
1 in Wilshire Estates
$196,000 Price
We collect this data history from publicly available records. To have your information removed, we recommend requesting removal directly through your county’s website.
| Date | Buyer | Sale Price | Title Company |
|---|---|---|---|
| $165,000 | -- | ||
| $95,000 | -- | ||
| $116,000 | -- | ||
| $220,000 | -- |
We collect this data history from publicly available records. To have your information removed, we recommend requesting removal directly through your county’s website.
| Date | Status | Borrower | Loan Amount |
|---|---|---|---|
| Previous Owner | $91,275 | ||
| Previous Owner | $85,500 | ||
| Previous Owner | $92,800 |
We collect this data history from publicly available records. To have your information removed, we recommend requesting removal directly through your county’s website.
| Date | Event | Price | List to Sale | Price per Sq Ft |
|---|---|---|---|---|
| 12/16/2021 12/16/21 | Sold | $165,000 | 0.0% | $150 / Sq Ft |
| 11/16/2021 11/16/21 | Pending | -- | -- | -- |
| 11/02/2021 11/02/21 | For Sale | $165,000 | -- | $150 / Sq Ft |
We collect this data history from publicly available records. To have your information removed, we recommend requesting removal directly through your county’s website.
| Year | Tax Paid | Tax Assessment Tax Assessment Total Assessment is a certain percentage of the fair market value that is determined by local assessors to be the total taxable value of land and additions on the property. | Land | Improvement |
|---|---|---|---|---|
| 2026 | $1,476 | $94,160 | $20,000 | $74,160 |
| 2025 | $1,476 | $93,240 | $20,000 | $73,240 |
| 2024 | $9 | $77,840 | $18,000 | $59,840 |
| 2023 | $447 | $64,480 | $16,000 | $48,480 |
| 2022 | $1,265 | $54,640 | $6,000 | $48,640 |
| 2021 | $1,772 | $41,040 | $6,000 | $35,040 |
| 2020 | $1,296 | $41,040 | $6,000 | $35,040 |
| 2019 | $1,823 | $41,040 | $6,000 | $35,040 |
| 2018 | $1,693 | $37,640 | $4,000 | $33,640 |
| 2017 | $1,179 | $36,360 | $4,000 | $32,360 |
| 2016 | $725 | $24,840 | $4,000 | $20,840 |
| 2015 | $1,064 | $25,520 | $4,000 | $21,520 |
| 2014 | $1,456 | $26,240 | $0 | $0 |
R
Seller's Agent in 2021
Randy Bocook
The Home Rental and Sales Team LLC
Buyer's Agent in 2021
Jennifer Davis
HomeHeart Realty LLC
(904) 575-9905
2 in this area
170 Total Sales
Source: Hive MLS
MLS Number: SA260604
APN: 2084404018
Disclaimer: Certain information contained herein is derived from information provided by parties other than Homes.com. All information provided is deemed reliable, but is not guaranteed to be accurate and should be independently verified.
IDX information is provided exclusively for personal, non-commercial use, and may not be used for any purpose other than to identify prospective properties consumers may be interested in purchasing.
Information is deemed reliable but not guaranteed.
Ask me questions while you tour the home.