
Hans Nagrath
Compass
(888) 604-7140
164 Total Sales
1 in Baldwin
$1,337,000 Price
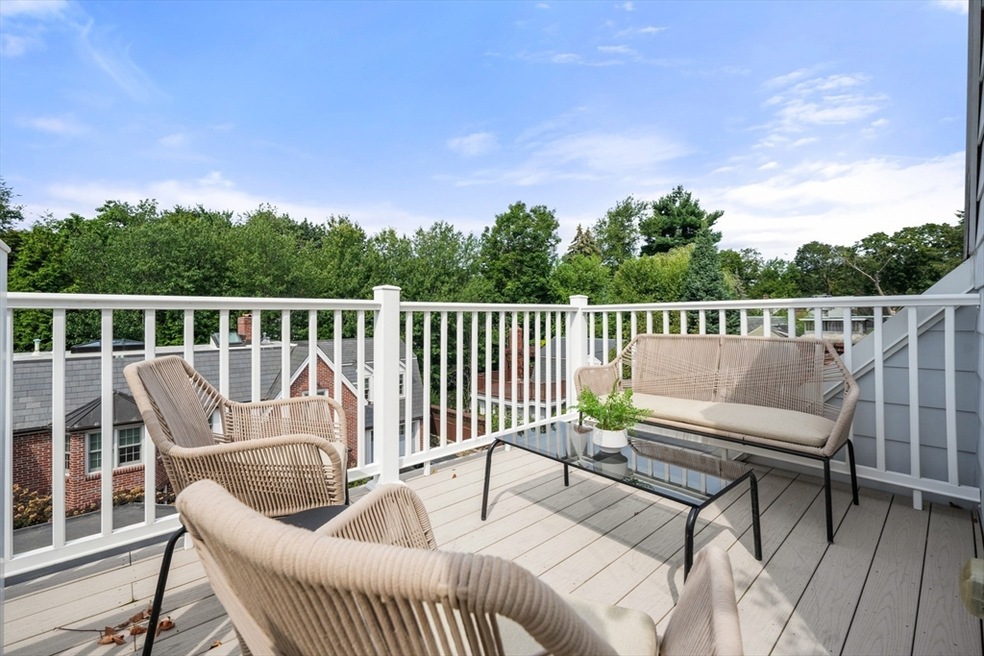
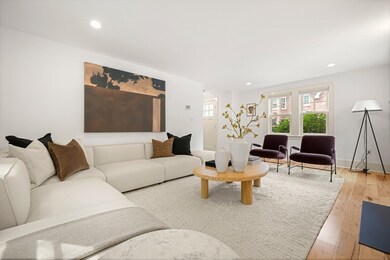
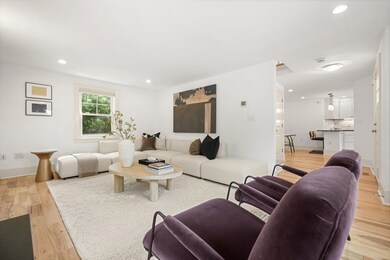
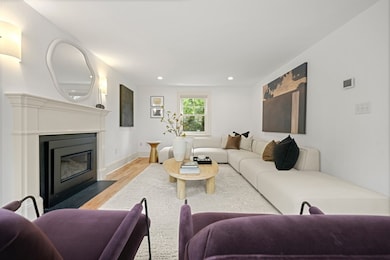
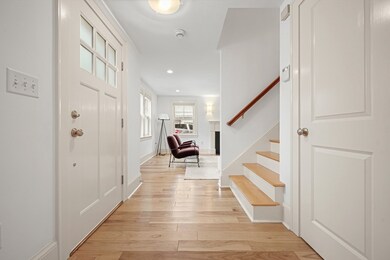

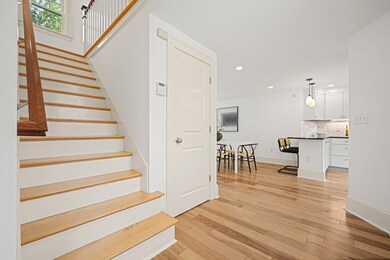
Luxurious Townhouse in Professor's Row just 5 blocks from Harvard Square. Hardwood floors, gas fireplace, cathedral ceilings, skylight. Open concept kitchen with black granite countertops and marble backsplash, luxury stainless appliances incl. pull-out microwave and Wolf Range, peninsula bar w/ pendants flowing into the dining room, 1/2 bath. Second floor has 3 bed/2 baths with limestone floors/shower/tub and marble vanities. Sunny Primary Suite features en suite bath and walk-in closet. Finished basement has h/w floors, office/guest room, spacious laundry. Private 300+ sf patio, rooftop deck. Unit was gutted and rebuilt in 2011/2012. Central A/C, 1 car garage plus permitted street parking. 86 and 88 bus stop one block away, Red Line T stop in Harvard Square. Restaurants/Starbucks/Whole Foods starting within 2 blocks.
Last Agent to Sell the Property
Gibson Sotheby's International Realty Listed on: 08/20/2025
Hans Nagrath
Compass
(888) 604-7140
164 Total Sales
1 in Baldwin
$1,337,000 Price
Nathan Long
Coldwell Banker Realty - Cambridge
(857) 829-6314
37 Total Sales
1 in Baldwin
$1,875,000 Price
Bill Gehan
Campion & Company Fine Homes Real Estate
(781) 549-0309
71 Total Sales
1 in Baldwin
$1,400,000 Price
Minka vanBeuzekom
Coldwell Banker Realty - Cambridge
(617) 657-2667
55 Total Sales
2 in Baldwin
$1.4M - $2M Price Range
Cathy Chaisson
Mass Properties Real Estate, Inc.
(339) 230-2250
20 Total Sales
1 in Baldwin
$880,188 Price
Paula Sughrue
Better Homes and Gardens Real Estate - The Shanahan Group
(339) 338-6001
73 Total Sales
1 in Baldwin
$1,420,000 Price
We collect this data history from publicly available records. To have your information removed, we recommend requesting removal directly through your county’s website.
| Date | Event | Price | List to Sale | Price per Sq Ft |
|---|---|---|---|---|
| 09/12/2025 09/12/25 | Sold | $1,950,000 | +8.6% | $944 / Sq Ft |
| 08/23/2025 08/23/25 | Pending | -- | -- | -- |
| 08/20/2025 08/20/25 | For Sale | $1,795,000 | 0.0% | $869 / Sq Ft |
| 06/16/2017 06/16/17 | Rented | $6,000 | 0.0% | -- |
| 06/16/2017 06/16/17 | Under Contract | -- | -- | -- |
| 06/02/2017 06/02/17 | For Rent | $6,000 | -- | -- |
Seller's Agent in 2025
Judy Pagano
Gibson Sothebys International Realty
(617) 257-2431
1 in this area
55 Total Sales
K
Seller Co-Listing Agent in 2025
Kevin Thomas
Gibson Sothebys International Realty
1 in this area
4 Total Sales
Buyer's Agent in 2025
The Tabassi Team
RE/MAX
(978) 375-5834
1 in this area
598 Total Sales
W
Buyer's Agent in 2017
William DaSilva
Lamacchia Realty, Inc.
Source: MLS Property Information Network (MLS PIN)
MLS Number: 73420396
Disclaimer: Certain information contained herein is derived from information provided by parties other than Homes.com. All information provided is deemed reliable, but is not guaranteed to be accurate and should be independently verified.
The property listing data and information, or the Images, set forth herein were provided to MLS Property Information Network, Inc. from third party sources, including sellers, lessors and public records, and were compiled by MLS Property Information Network, Inc. The property listing data and information, and the Images, are for the personal, non-commercial use of consumers having a good faith interest in purchasing or leasing listed properties of the type displayed to them and may not be used for any purpose other than to identify prospective properties which such consumers may have a good faith interest in purchasing or leasing. MLS Property Information Network, Inc. and its subscribers disclaim any and all representations and warranties as to the accuracy of the property listing data and information, or as to the accuracy of any of the Images, set forth herein.
Ask me questions while you tour the home.