
Lawrence Hernandez
Cypress Coast Investments
(831) 273-9672
44 Total Sales
2 in Skyline Forest
$715K - $990K Price Range
Estimated Value: $963,556
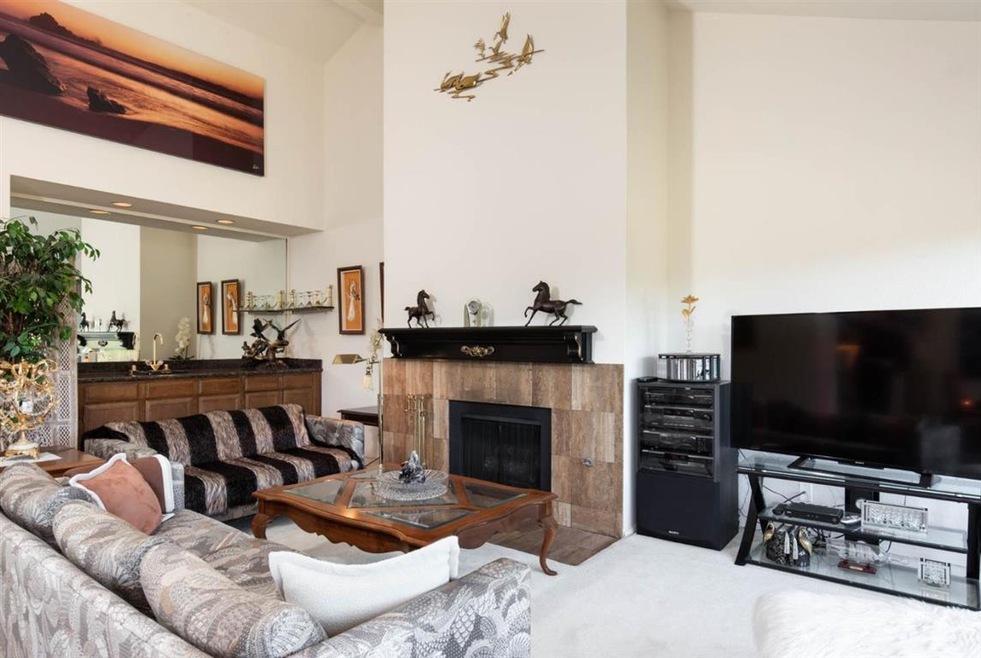
Pebble Beach is one of the most beautiful and scenic places in the world thanks to multiple world-class golf courses, scenic coastline and fine dining. When combined with beautiful and moderate weather throughout the year, people find the allure of this exclusive forest irresistible. Featuring a top floor location benefiting from high vaulted ceilings, updated bathrooms, elevator access, single car garage and private security gate, this well-kept condo is the most attractive entry point into Pebble Beach. Can be purchased at additional cost, fully furnished with tasteful décor and all of the necessities needed for full time living or an investment property. Just bring your suitcase and enjoy the good life!
Last Agent to Sell the Property
Monterey Coast Realty License #01468232 Listed on: 11/11/2019
Last Buyer's Agent
Barbara Ehrenpreis
Carmel Realty Company License #01136716
We collect this data history from publicly available records. To have your information removed, we recommend requesting removal directly through your county’s website.
Lawrence Hernandez
Cypress Coast Investments
(831) 273-9672
44 Total Sales
2 in Skyline Forest
$715K - $990K Price Range
Erica Perez
Coldwell Banker Realty
(831) 220-3677
52 Total Sales
1 in Skyline Forest
$1,475,000 Price
JR McKee
Home In Silicon Valley
(669) 201-8746
24 Total Sales
1 in Skyline Forest
$1,200,000 Price
Christian Haun
eXp Realty of California Inc
(831) 264-0671
54 Total Sales
1 in Skyline Forest
$700,000 Price
Adrian Lopez
Windermere Valley Properties
(669) 327-4070
45 Total Sales
1 in Skyline Forest
$820,000 Price
Dave Lucas
Coldwell Banker Realty
(831) 200-4349
23 Total Sales
2 in Skyline Forest
$725K - $918K Price Range
We collect this data history from publicly available records. To have your information removed, we recommend requesting removal directly through your county’s website.
| Date | Event | Price | List to Sale | Price per Sq Ft |
|---|---|---|---|---|
| 12/19/2019 12/19/19 | Sold | $585,000 | 0.0% | $381 / Sq Ft |
| 11/15/2019 11/15/19 | Pending | -- | -- | -- |
| 11/11/2019 11/11/19 | For Sale | $585,000 | -- | $381 / Sq Ft |
We collect this data history from publicly available records. To have your information removed, we recommend requesting removal directly through your county’s website.
| Year | Tax Paid | Tax Assessment Tax Assessment Total Assessment is a certain percentage of the fair market value that is determined by local assessors to be the total taxable value of land and additions on the property. | Land | Improvement |
|---|---|---|---|---|
| 2026 | $10,827 | $957,168 | $520,200 | $436,968 |
| 2025 | $6,883 | $938,400 | $510,000 | $428,400 |
| 2024 | $6,883 | $920,000 | $500,000 | $420,000 |
| 2023 | $6,690 | $614,937 | $420,470 | $194,467 |
| 2022 | $6,598 | $602,880 | $412,226 | $190,654 |
| 2021 | $6,501 | $591,060 | $404,144 | $186,916 |
| 2020 | $6,254 | $585,000 | $400,000 | $185,000 |
| 2019 | $3,858 | $342,499 | $294,552 | $47,947 |
| 2018 | $3,703 | $335,784 | $288,777 | $47,007 |
| 2017 | $3,427 | $329,201 | $283,115 | $46,086 |
| 2016 | $3,364 | $322,747 | $277,564 | $45,183 |
| 2015 | $3,315 | $317,900 | $273,395 | $44,505 |
| 2014 | $3,256 | $311,674 | $268,040 | $43,634 |
Seller's Agent in 2019
Brian J. Butler
Monterey Coast Realty
(831) 241-4259
1 in this area
19 Total Sales
BE
Buyer's Agent in 2019
Barbara Ehrenpreis
Carmel Realty Company
Source: MLSListings
MLS Number: ML81775175
APN: 008-252-003-000
Disclaimer: Certain information contained herein is derived from information provided by parties other than Homes.com. All information provided is deemed reliable, but is not guaranteed to be accurate and should be independently verified.
Property Information © 2026 MLSListings Inc. All rights reserved. Listing information is deemed reliable but not guaranteed. Certain information contained herein is derived from information which is the licensed property of, and copyrighted by, MLSListings Inc. The viewer acknowledges ownership and validity of its copyright. Information provided is for personal, non-commercial use by a viewer with a bona fide interest in the purchase or sale of real estate of the type being offered via this website or other electronic means. The viewer is prohibited from copying, redistributing or retransmitting any of the data or information provided by MLSListing, Inc.
Ask me questions while you tour the home.