
Sonia Bramhall
BHHS Verani Salem
(844) 986-2901
121 Total Sales
1 in Hudson
$481,500 Price
Estimated Value: $476,000
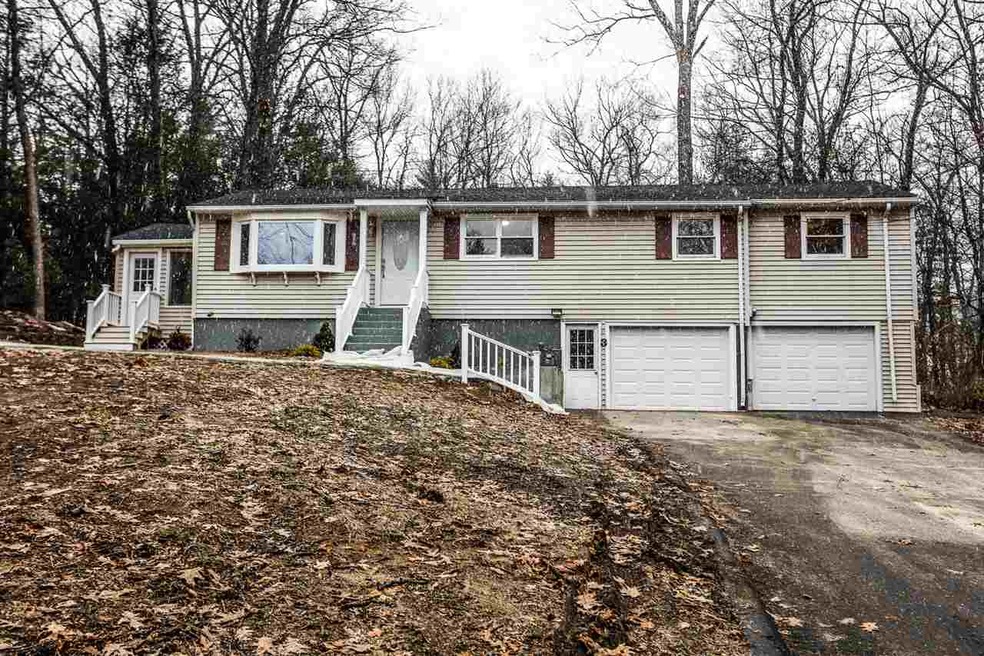
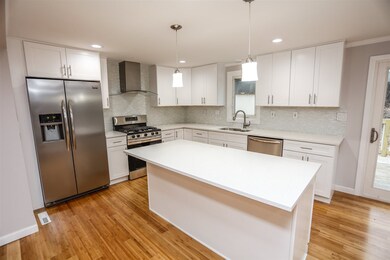
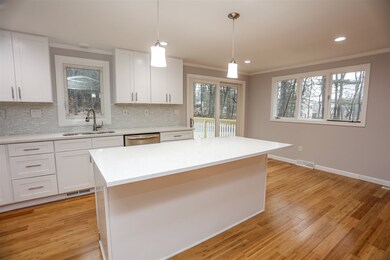
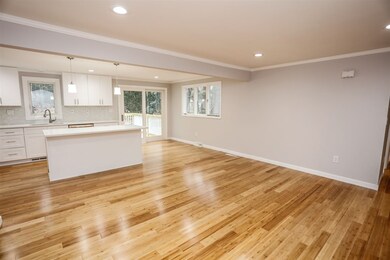
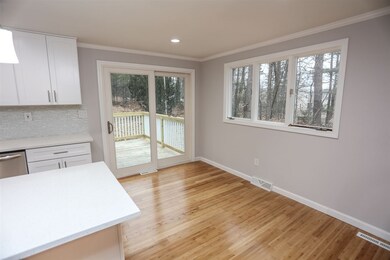
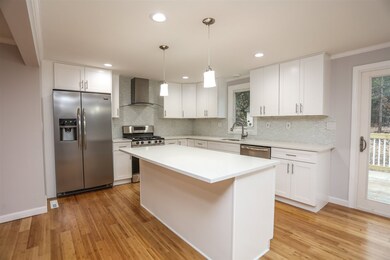
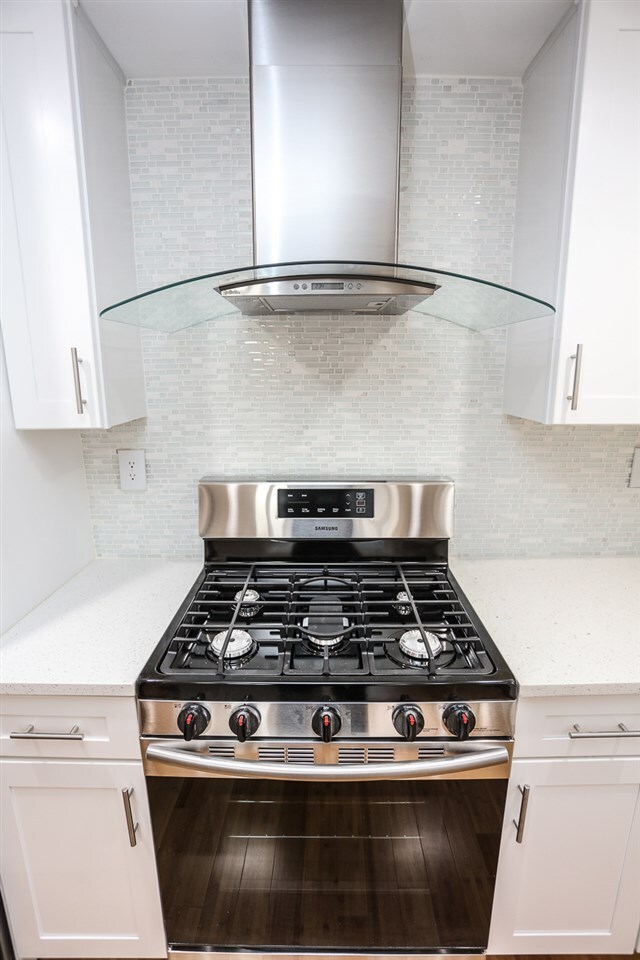
Be Ready to be WOWED! Completely Renovated ranch style single-family house on a dead end street. This home has every thing on your wish list: 4 bedrooms, master bedroom with walk in closet and master suite, gorgeous kitchen with brand new cabinets, stainless steel appliances and quartz countertops, hardwood flooring all through out, finished basement, 2 car garage and a great private backyard. House features brand new roof, brand new gas furnace, brand new hot water tank, and much more! Nothing to do but move in and invite friends and family to see your spectacular new home.
Last Agent to Sell the Property
Albert Invest Realty Group License #071819 Listed on: 03/06/2018
Sonia Bramhall
BHHS Verani Salem
(844) 986-2901
121 Total Sales
1 in Hudson
$481,500 Price
Kelty Agnew
RE/MAX Innovative Properties
(978) 842-5039
47 Total Sales
1 in Hudson
$425,000 Price
Christopher Scheffler
REAL Broker NH, LLC
(978) 312-9943
46 Total Sales
1 in Hudson
$1,300,000 Price
Scott McClory
Grand Strand Homes & Land
(781) 722-7092
35 Total Sales
1 in Hudson
$400,000 Price
Tammy Mores
EXP Realty
(888) 861-6037
14 Total Sales
1 in Hudson
$1,300,000 Price
Natalie Marsh
Keller Williams Realty-Metropolitan
(508) 484-8527
21 Total Sales
1 in Hudson
$627,195 Price
We collect this data history from publicly available records. To have your information removed, we recommend requesting removal directly through your county’s website.
| Date | Event | Price | List to Sale | Price per Sq Ft | Prior Sale |
|---|---|---|---|---|---|
| 04/27/2018 04/27/18 | Sold | $348,000 | +0.9% | $208 / Sq Ft | |
| 03/27/2018 03/27/18 | Pending | -- | -- | -- | |
| 03/21/2018 03/21/18 | For Sale | $344,900 | 0.0% | $206 / Sq Ft | |
| 03/10/2018 03/10/18 | Pending | -- | -- | -- | |
| 03/07/2018 03/07/18 | Price Changed | $344,900 | +3.0% | $206 / Sq Ft | |
| 03/06/2018 03/06/18 | For Sale | $334,900 | +72.6% | $200 / Sq Ft | |
| 07/25/2017 07/25/17 | Sold | $194,000 | 0.0% | $116 / Sq Ft | View Prior Sale |
| 07/11/2017 07/11/17 | Pending | -- | -- | -- | |
| 06/23/2017 06/23/17 | Price Changed | $194,000 | -7.6% | $116 / Sq Ft | |
| 05/24/2017 05/24/17 | For Sale | $210,000 | -- | $126 / Sq Ft |
Seller's Agent in 2018
Mariana Silva
Albert Invest Realty Group
(603) 438-4263
167 Total Sales
Buyer's Agent in 2018
Karen Giaquinto
Keller Williams Gateway Realty
(603) 548-9434
16 Total Sales
Seller's Agent in 2017
Peg Walther
BHHS Verani Londonderry
(603) 845-2500
4 Total Sales
Buyer's Agent in 2017
Albert Silva
Albert Invest Realty Group
(617) 306-0134
113 Total Sales
Source: PrimeMLS
MLS Number: 4679612
APN: HDSO M:183 B:125 L:000
Disclaimer: Certain information contained herein is derived from information provided by parties other than Homes.com. All information provided is deemed reliable, but is not guaranteed to be accurate and should be independently verified.
Copyright 2026 PrimeMLS, Inc. All rights reserved. This information is deemed reliable, but not guaranteed. The data relating to real estate displayed on this display comes in part from the IDX Program of PrimeMLS. The information being provided is for consumers’ personal, non-commercial use and may not be used for any purpose other than to identify prospective properties consumers may be interested in purchasing.
Ask me questions while you tour the home.