
Stephanie Calinoff
Signature Premier Properties
(516) 871-4496
123 Total Sales
5 in Nesconset
$751K - $970K Price Range
Estimated Value: $635,470
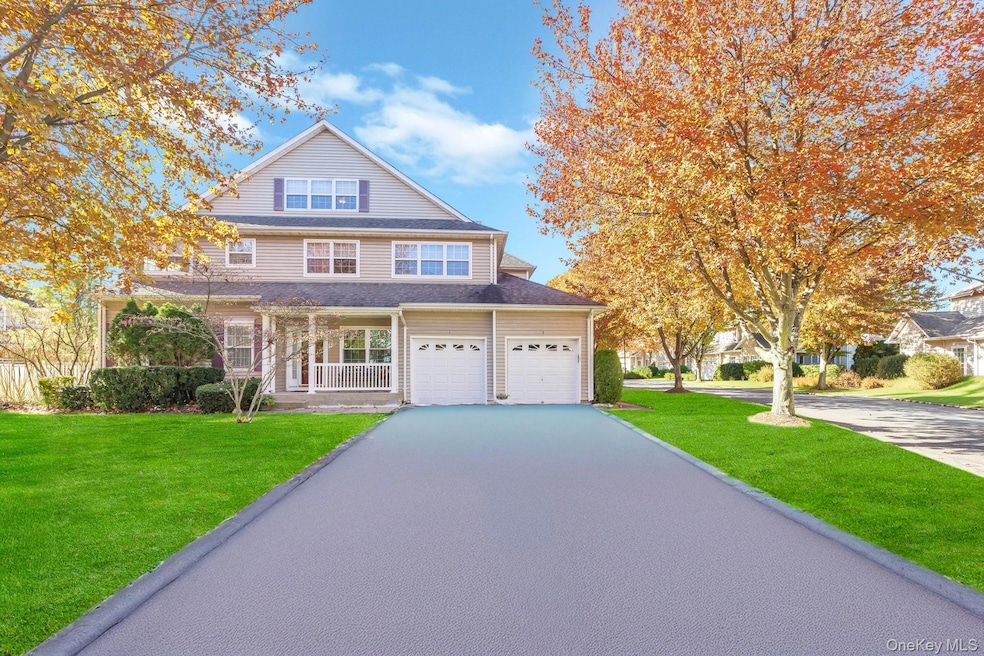
Beautiful Upper Fairplex End Unit in Country Pointe–Nesconset!
Experience luxury living at its finest in this highly sought-after, gated 24-hour community offering resort-style amenities — including a heated saltwater pool, fitness center, tennis & pickleball courts, basketball and bocce courts, playground, and clubhouse. This pet-friendly neighborhood is located in the Smithtown School District, just minutes from Wegmans, Trader Joe’s, Whole Foods, parks, beaches, and endless shopping and dining options.
This sun-filled upper Fairplex end unit features hardwood floors, soaring ceilings, crown molding, recessed lighting, and an open-concept floor plan. The balcony, accessible from both the kitchen and primary bedroom, is perfect for relaxing or entertaining. Enjoy two skylights, new luxury vinyl flooring, new kitchen slider doors, a newer washer/dryer, and a separate hot water heater.
The spacious loft with walk-in attic offers endless possibilities — ideal for a home office, gym, or guest space.
Luxury, convenience, and comfort blend seamlessly in this stunning home — don’t miss the opportunity to make it yours!
Last Agent to Sell the Property
Coldwell Banker American Homes Brokerage Phone: 631-863-9800 License #40CA1175369 Listed on: 11/06/2025
Co-Listed By
Coldwell Banker American Homes Brokerage Phone: 631-863-9800 License #10301220180
Stephanie Calinoff
Signature Premier Properties
(516) 871-4496
123 Total Sales
5 in Nesconset
$751K - $970K Price Range
Norma Dispenza
Howard Hanna Coach
(631) 769-2994
37 Total Sales
2 in Nesconset
$805K - $900K Price Range
Sharon A Fenimore
Long Island Home Prop LLC
(631) 230-6150
40 Total Sales
1 in Nesconset
$700,000 Price
Raj Jaggi
VORO LLC
(516) 518-6053
567 Total Sales
2 in Nesconset
$635K - $660K Price Range
Debbie Kopack
Douglas Elliman Real Estate
(516) 531-9230
55 Total Sales
1 in Nesconset
$380,000 Price
Linda Callegari
Signature Premier Properties
(631) 892-2345
54 Total Sales
1 in Nesconset
$925,000 Price
We collect this data history from publicly available records. To have your information removed, we recommend requesting removal directly through your county’s website.
| Date | Event | Price | List to Sale | Price per Sq Ft |
|---|---|---|---|---|
| 01/14/2026 01/14/26 | Sold | $600,000 | 0.0% | $339 / Sq Ft |
| 11/21/2025 11/21/25 | Pending | -- | -- | -- |
| 11/12/2025 11/12/25 | Off Market | $600,000 | -- | -- |
| 11/06/2025 11/06/25 | For Sale | $585,000 | -- | $331 / Sq Ft |
We collect this data history from publicly available records. To have your information removed, we recommend requesting removal directly through your county’s website.
| Year | Tax Paid | Tax Assessment Tax Assessment Total Assessment is a certain percentage of the fair market value that is determined by local assessors to be the total taxable value of land and additions on the property. | Land | Improvement |
|---|---|---|---|---|
| 2025 | $5,523 | $2,134 | $745 | $1,389 |
| 2024 | $5,523 | $2,134 | $745 | $1,389 |
| 2023 | $5,523 | $2,364 | $745 | $1,619 |
| 2022 | $4,815 | $2,364 | $745 | $1,619 |
| 2021 | $4,815 | $2,364 | $745 | $1,619 |
| 2020 | $5,098 | $2,364 | $745 | $1,619 |
| 2019 | $5,098 | $0 | $0 | $0 |
| 2018 | -- | $2,364 | $745 | $1,619 |
| 2017 | $4,616 | $2,364 | $745 | $1,619 |
| 2016 | $4,574 | $2,364 | $745 | $1,619 |
| 2015 | -- | $2,525 | $745 | $1,780 |
| 2014 | -- | $2,525 | $745 | $1,780 |
Seller's Agent in 2026
Maria Caifa
Coldwell Banker American Homes
(631) 662-0876
67 Total Sales
Seller Co-Listing Agent in 2026
Bryan Karp
Coldwell Banker American Homes
(631) 759-5277
912 Total Sales
Buyer's Agent in 2026
Amy Cantor
Coldwell Banker American Homes
(516) 521-7735
32 Total Sales
Source: OneKey® MLS
MLS Number: 932736
APN: 0800-114-02-01-00-100-000
Disclaimer: Certain information contained herein is derived from information provided by parties other than Homes.com. All information provided is deemed reliable, but is not guaranteed to be accurate and should be independently verified.
The data relating to real estate for sale or lease on this web site comes in part from OneKey® MLS. Real estate listings held by brokerage firms other than Ten-X are marked with the OneKey® MLS logo or an abbreviated logo and detailed information about them includes the name of the listing broker.
Based on information submitted to the MLS GRID. All data is obtained from various sources and may not have been verified by broker or MLS GRID. Supplied Open House Information is subject to change without notice. All information should be independently reviewed and verified for accuracy. Properties may or may not be listed by the office/agent presenting the information. Some IDX listings have been excluded from this website. IDX information is provided exclusively for personal, non-commercial use, and may not be used for any purpose other than to identify prospective properties consumers may be interested in purchasing.
Information is deemed reliable but not guaranteed.
Copyright 2026 OneKey® MLS. All rights reserved.
Based on information submitted to the MLS GRID
Listings courtesy of OneKey® MLS as distributed by MLS GRID
Ask me questions while you tour the home.