
Seller's Agent in 2023
ANDREA RONCA
Keller Williams Realty - Moorestown
(856) 577-6991
56 Total Sales
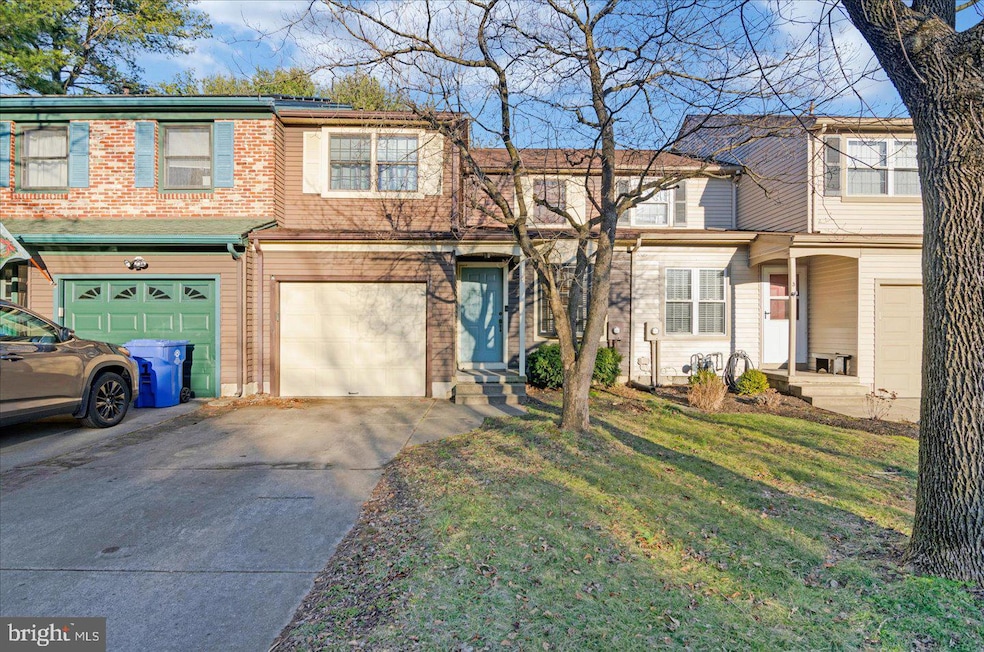


Estimated Value: $413,000 - $420,000
The Sellers have asked for all BEST offers to be submitted by 5PM on Monday 3/20/23.
"Welcome Home" to 3 Southgate Drive in the desirable community of Innisfree in Mount Laurel. Look no further, this property has it all AND NO HOA FEES! Enter into the freshly painted foyer; adjacent to the bright and welcoming breakfast nook. The galley kitchen, with updated appliances and plenty of cabinet space, flows into the combined dining area and living room. The open floor plan allows you to utilize this space to fit your specific needs. The dark wood floors and beamed ceiling give this space so much character! The first floor includes a half bath as well as a large storage closet and access to the garage. Upstairs you will be wowed by the large main bedroom with ample closet space and a modern en-suite full bathroom. Two additional large bedrooms, a modern full bath and a designated laundry room finish off the second floor. Head back downstairs and out back, to enjoy the private and fully fenced back yard. The patio give ample space for your grill and plenty of seating. The owners installed astro-turf for easy maintenance, however, it can easily be removed. All this PLUS a fully finished basement with brand new carpeting, fresh paint, and a bonus room!
Last Agent to Sell the Property
(856) 316-1100 klrw984@kw.com Keller Williams Realty - Moorestown License #300377 Listed on: 02/02/2023
Co-Listed By
(856) 316-1100 klrw984@kw.com Keller Williams Realty - Moorestown
Last Buyer's Agent
(609) 737-1500 sawyer@corcoranss.com Corcoran Sawyer Smith - Princeton License #9808164
We collect this data history from publicly available records. To have your information removed, we recommend requesting removal directly through your county’s website.
We collect this data history from publicly available records. To have your information removed, we recommend requesting removal directly through your county’s website.
| Date | Buyer | Sale Price | Title Company |
|---|---|---|---|
| $360,000 | None Listed On Document | ||
| $218,000 | Infinity Title Agency | ||
| -- | None Available | ||
| $256,500 | Congress Title Corp |
We collect this data history from publicly available records. To have your information removed, we recommend requesting removal directly through your county’s website.
| Date | Status | Borrower | Loan Amount |
|---|---|---|---|
| Open | $342,000 | ||
| Previous Owner | $222,650 | ||
| Previous Owner | $222,700 | ||
| Previous Owner | $248,805 |
We collect this data history from publicly available records. To have your information removed, we recommend requesting removal directly through your county’s website.
| Date | Event | Price | List to Sale | Price per Sq Ft | Prior Sale |
|---|---|---|---|---|---|
| 04/28/2023 04/28/23 | Sold | $360,000 | +6.2% | $248 / Sq Ft | |
| 03/23/2023 03/23/23 | Pending | -- | -- | -- | |
| 02/02/2023 02/02/23 | For Sale | $339,000 | +55.5% | $233 / Sq Ft | |
| 09/28/2016 09/28/16 | Sold | $218,000 | -0.5% | $150 / Sq Ft | View Prior Sale |
| 08/14/2016 08/14/16 | Pending | -- | -- | -- | |
| 06/27/2016 06/27/16 | Price Changed | $219,000 | -2.7% | $151 / Sq Ft | |
| 06/14/2016 06/14/16 | For Sale | $225,000 | 0.0% | $155 / Sq Ft | |
| 04/01/2014 04/01/14 | Rented | $2,000 | 0.0% | -- | |
| 02/01/2014 02/01/14 | Under Contract | -- | -- | -- | |
| 11/01/2013 11/01/13 | For Rent | $2,000 | +15.9% | -- | |
| 04/01/2012 04/01/12 | Rented | $1,725 | -11.5% | -- | |
| 03/12/2012 03/12/12 | Under Contract | -- | -- | -- | |
| 01/18/2012 01/18/12 | For Rent | $1,950 | -- | -- |
We collect this data history from publicly available records. To have your information removed, we recommend requesting removal directly through your county’s website.
| Year | Tax Paid | Tax Assessment Tax Assessment Total Assessment is a certain percentage of the fair market value that is determined by local assessors to be the total taxable value of land and additions on the property. | Land | Improvement |
|---|---|---|---|---|
| 2026 | $6,352 | $189,000 | $58,000 | $131,000 |
| 2025 | $6,352 | $189,000 | $58,000 | $131,000 |
| 2024 | $5,742 | $189,000 | $58,000 | $131,000 |
| 2023 | $5,742 | $189,000 | $58,000 | $131,000 |
| 2022 | $5,723 | $189,000 | $58,000 | $131,000 |
| 2021 | $5,092 | $189,000 | $58,000 | $131,000 |
| 2020 | $5,506 | $189,000 | $58,000 | $131,000 |
| 2019 | $5,449 | $189,000 | $58,000 | $131,000 |
| 2018 | $5,407 | $189,000 | $58,000 | $131,000 |
| 2017 | $5,017 | $189,000 | $58,000 | $131,000 |
| 2016 | $5,188 | $189,000 | $58,000 | $131,000 |
| 2015 | $5,128 | $189,000 | $58,000 | $131,000 |
| 2014 | $5,077 | $189,000 | $58,000 | $131,000 |
Seller's Agent in 2023
ANDREA RONCA
Keller Williams Realty - Moorestown
(856) 577-6991
56 Total Sales
G
Seller Co-Listing Agent in 2023
GRETCHEN RALSTON-ATKINSON
Keller Williams Realty - Moorestown
(856) 392-1162
14 Total Sales
Buyer's Agent in 2023
Rocco Balsamo
Corcoran Sawyer Smith - Princeton
(609) 731-4687
98 Total Sales
Seller's Agent in 2016
Andrew Kanicki
Weichert Corporate
(609) 760-7385
37 Total Sales
Buyer's Agent in 2016
Robyn Baselice
Weichert Corporate
(609) 254-7761
111 Total Sales
Buyer's Agent in 2014
Nicolette Pizzuti
Keller Williams Realty - Moorestown
(856) 577-6885
3 Total Sales
Source: Bright MLS
MLS Number: NJBL2040170
APN: 24-01005-05-00002
Disclaimer: Certain information contained herein is derived from information provided by parties other than Homes.com. All information provided is deemed reliable, but is not guaranteed to be accurate and should be independently verified.
The data relating to real estate for sale on this website appears in part through the BRIGHT Internet Data Exchange program, a voluntary cooperative exchange of property listing data between licensed real estate brokerage firms, and is provided by BRIGHT through a licensing agreement.
Listing information is from various brokers who participate in the Bright MLS IDX program and not all listings may be visible on the site.
The property information being provided on or through the website is for the personal, non-commercial use of consumers and such information may not be used for any purpose other than to identify prospective properties consumers may be interested in purchasing.
Some properties which appear for sale on the website may no longer be available because they are for instance, under contract, sold or are no longer being offered for sale.
Property information displayed is deemed reliable but is not guaranteed.
Copyright 2026 Bright MLS, Inc.
Ask me questions while you tour the home.