
Jo-Ellen Redmond
EXP Realty
(833) 900-2765
60 Total Sales
7 in Amherst
$513K - $1.1M Price Range

Estimated Value: $532,000 - $633,000
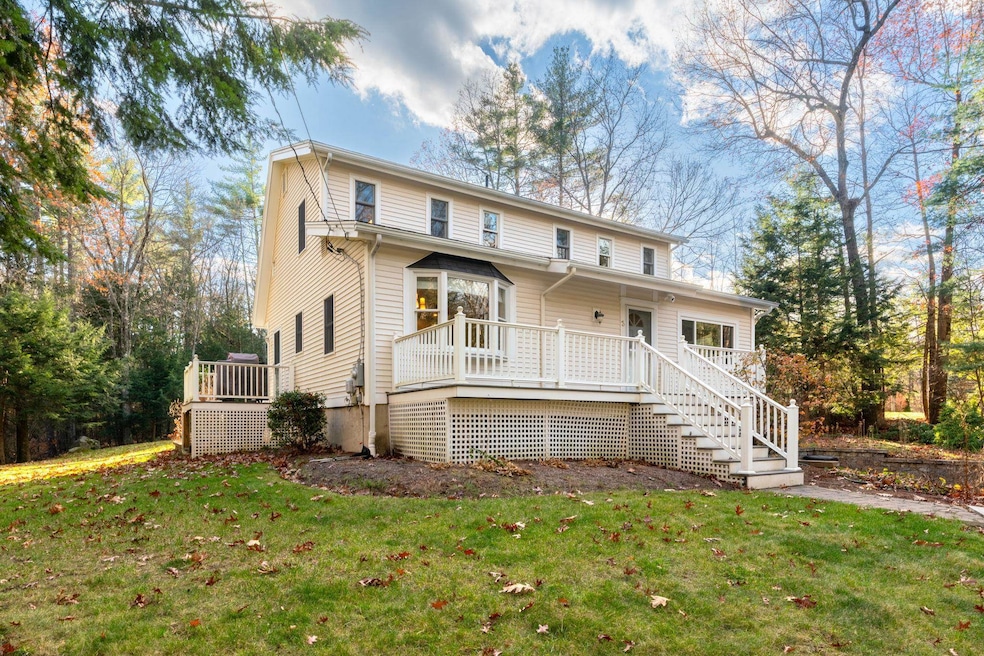
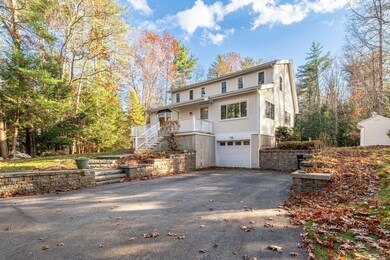
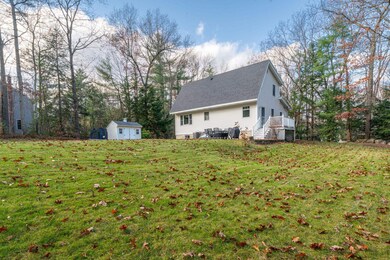
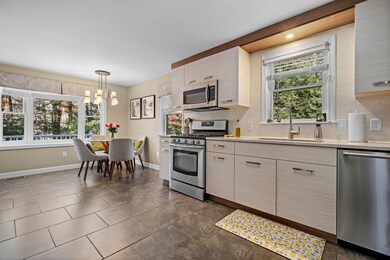
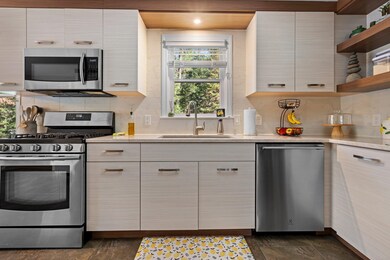
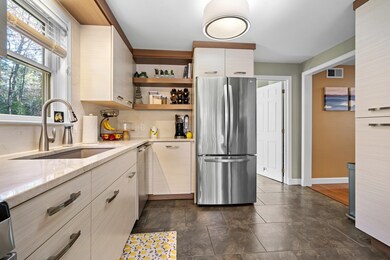
Get ready to be wowed by this professionally designed Amherst home, updated top to bottom with high-end finishes. As you enter, a spacious hallway welcomes you and flows into the front-to-back living room. And the kitchen? It’s a chef’s dream—tons of counter space and storage galore for all your culinary adventures. The first floor also features a stylish full bath with a light-up mirror, tile floors, and glass shower doors that give most hotels a run for their money, plus a convenient laundry room with built-in storage and access to the side porch. Upstairs, you’ll find two generously sized bedrooms with custom closet systems, along with a luxurious main bathroom featuring double sinks and a walk-in tile shower with glass doors. The lower level includes a third bedroom, a 3/4 bath, and a cozy living area designed with the potential for an in-law suite, complete with laundry hookups and plumbing for a kitchenette. This space opens to a one-car garage with room for a vehicle and extra storage. Outside, the home is set on a beautifully landscaped lot with a patio and plenty of green space to enjoy. Located in Amherst, you’ll love the small-town charm with top-rated schools, historic sites, and easy access to local shops and dining. With convenient access to nearby highways, commuting is a breeze. Don't miss out—this home is ready to impress! (Note - 3rd bedroom is on the basement level. Septic is believed to be a 2 bedroom septic.)
Last Agent to Sell the Property
BHHS Verani Londonderry Brokerage Phone: 978-233-1756 License #062773 Listed on: 11/09/2024
We collect this data history from publicly available records. To have your information removed, we recommend requesting removal directly through your county’s website.
Jo-Ellen Redmond
EXP Realty
(833) 900-2765
60 Total Sales
7 in Amherst
$513K - $1.1M Price Range
Jesse Jean
Realty One Group Reliant
(888) 501-5352
67 Total Sales
2 in Amherst
$497K - $550K Price Range
Cyndi Gadberry
RE/MAX Innovative Properties
(888) 841-8748
26 Total Sales
1 in Amherst
$385,000 Price
Debbie Collyns
Keller Williams Gateway Realty/Salem
(877) 719-0667
82 Total Sales
1 in Amherst
$499,000 Price
Faun MacDonald
Keller Williams Realty/Merrimack Valley
(351) 208-2432
33 Total Sales
1 in Amherst
$530,000 Price
Kim Kojak
RE/MAX Innovative Properties
(855) 599-6013
5 Total Sales
1 in Amherst
$724,000 Price
We collect this data history from publicly available records. To have your information removed, we recommend requesting removal directly through your county’s website.
| Date | Buyer | Sale Price | Title Company |
|---|---|---|---|
| -- | None Available | ||
| Maloney Deborah D | $577,000 | None Available | |
| Moriarty Robert | $477,533 | None Available | |
| D Hazzard Ret | -- | -- | |
| Hazzard Doreen J | $259,900 | -- | |
| Pelchat Maurice A | $234,500 | -- |
We collect this data history from publicly available records. To have your information removed, we recommend requesting removal directly through your county’s website.
| Date | Status | Borrower | Loan Amount |
|---|---|---|---|
| Previous Owner | $423,000 | ||
| Previous Owner | D Hazzard Ret | $215,300 | |
| Closed | Pelchat Maurice A | $25,000 |
We collect this data history from publicly available records. To have your information removed, we recommend requesting removal directly through your county’s website.
| Date | Event | Price | List to Sale | Price per Sq Ft | Prior Sale |
|---|---|---|---|---|---|
| 12/09/2024 12/09/24 | Sold | $577,000 | +5.9% | $379 / Sq Ft | |
| 11/11/2024 11/11/24 | Pending | -- | -- | -- | |
| 11/09/2024 11/09/24 | For Sale | $545,000 | +14.1% | $358 / Sq Ft | |
| 09/10/2021 09/10/21 | Sold | $477,500 | +7.3% | $314 / Sq Ft | View Prior Sale |
| 08/01/2021 08/01/21 | Pending | -- | -- | -- | |
| 07/28/2021 07/28/21 | For Sale | $444,900 | +71.2% | $293 / Sq Ft | |
| 04/15/2013 04/15/13 | Sold | $259,900 | -1.9% | $167 / Sq Ft | View Prior Sale |
| 01/03/2013 01/03/13 | Pending | -- | -- | -- | |
| 12/05/2012 12/05/12 | For Sale | $264,900 | -- | $171 / Sq Ft |
We collect this data history from publicly available records. To have your information removed, we recommend requesting removal directly through your county’s website.
| Year | Tax Paid | Tax Assessment Tax Assessment Total Assessment is a certain percentage of the fair market value that is determined by local assessors to be the total taxable value of land and additions on the property. | Land | Improvement |
|---|---|---|---|---|
| 2025 | $9,127 | $380,600 | $147,500 | $233,100 |
| 2024 | $8,140 | $355,000 | $147,500 | $207,500 |
| 2023 | $7,767 | $355,000 | $147,500 | $207,500 |
| 2022 | $7,501 | $355,000 | $147,500 | $207,500 |
| 2021 | $7,565 | $355,000 | $147,500 | $207,500 |
| 2020 | $7,342 | $257,800 | $118,000 | $139,800 |
| 2019 | $6,950 | $257,800 | $118,000 | $139,800 |
| 2018 | $7,020 | $257,800 | $118,000 | $139,800 |
| 2017 | $6,705 | $257,800 | $118,000 | $139,800 |
| 2016 | $6,353 | $253,100 | $118,000 | $135,100 |
| 2015 | $6,043 | $228,200 | $122,000 | $106,200 |
| 2014 | $6,084 | $228,200 | $122,000 | $106,200 |
| 2013 | $6,036 | $228,200 | $122,000 | $106,200 |
Seller's Agent in 2024
Sean Delisle
BHHS Verani Londonderry
(978) 233-1756
180 Total Sales
Buyer's Agent in 2024
Ingrid Michaelis
Coldwell Banker Realty Nashua
(603) 494-6671
47 Total Sales
Seller's Agent in 2021
Lydia Foley
Purple Finch Properties
(603) 670-4996
138 Total Sales
Seller's Agent in 2013
Hope Lacasse
Hope Lacasse Real Estate, LLC
(603) 759-5982
130 Total Sales
CB
Buyer's Agent in 2013
Cynthia Butler
Homefront Realty, LLC
Source: PrimeMLS
MLS Number: 5021678
APN: AMHS-000006-000101-000003
Disclaimer: Certain information contained herein is derived from information provided by parties other than Homes.com. All information provided is deemed reliable, but is not guaranteed to be accurate and should be independently verified.
Copyright 2026 PrimeMLS, Inc. All rights reserved. This information is deemed reliable, but not guaranteed. The data relating to real estate displayed on this display comes in part from the IDX Program of PrimeMLS. The information being provided is for consumers’ personal, non-commercial use and may not be used for any purpose other than to identify prospective properties consumers may be interested in purchasing.
Ask me questions while you tour the home.