
Shannon Casey
KW Coastal and Lakes & Mountains Realty/Meredith
(833) 565-0071
183 Total Sales
1 in North Hampton
$185,500 Price
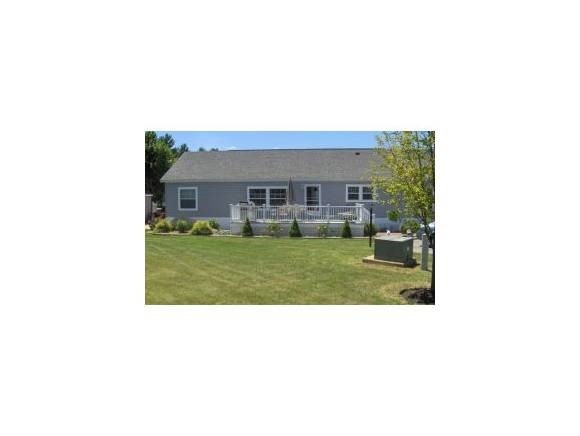

BETTER than new! You won't find the beautiful landscaping with 600 sq. ft. of brick walkways, a 12 X 24 maintenance free, composite deck with a matching 12 X 20 shed with 60 AMP service in a new home for sure! And the inside of this beautiful home is immaculate too with 3 bedrooms, 2 full baths, a kitchen with more cabinets than you will know what to do with plus a separate dining room, laundry area and a walk up attic that could be finished for additional living space or just be used for tons of storage. Oh and did I mention it has parking for 4-6 vehicles, it is in a great commuter location plus you have North Hampton's award winning school system. Yes, this is the home you have been waiting for!
Last Agent to Sell the Property
Sue Melhorn
KW Coastal and Lakes & Mountains Realty Brokerage Phone: 800-450-7748 License #060700 Listed on: 08/21/2013
Last Buyer's Agent
Sue Melhorn
KW Coastal and Lakes & Mountains Realty Brokerage Phone: 800-450-7748 License #060700 Listed on: 08/21/2013
We collect this data history from publicly available records. To have your information removed, we recommend requesting removal directly through your county’s website.
Shannon Casey
KW Coastal and Lakes & Mountains Realty/Meredith
(833) 565-0071
183 Total Sales
1 in North Hampton
$185,500 Price
Tom McGuirk
McGuirk Properties, LLC
(351) 529-6916
144 Total Sales
4 in North Hampton
$502K - $2.5M Price Range
Brenda Maggy
Beach Homes Realty
(207) 337-9917
126 Total Sales
4 in North Hampton
$360K - $956K Price Range
Travis Billingham
Portside Real Estate Group
(603) 570-9579
53 Total Sales
2 in North Hampton
$1.3M - $1.8M Price Range
Magdalena Henderson
HomeSmart Success Realty LLC
(888) 239-1797
22 Total Sales
1 in North Hampton
$530,000 Price
Rob Saulnier
Red Post Realty
(207) 501-3613
65 Total Sales
1 in North Hampton
$945,000 Price
We collect this data history from publicly available records. To have your information removed, we recommend requesting removal directly through your county’s website.
| Date | Buyer | Sale Price | Title Company |
|---|---|---|---|
| $135,000 | -- |
We collect this data history from publicly available records. To have your information removed, we recommend requesting removal directly through your county’s website.
| Date | Event | Price | List to Sale | Price per Sq Ft |
|---|---|---|---|---|
| 10/10/2013 10/10/13 | Sold | $135,000 | -10.0% | $81 / Sq Ft |
| 08/23/2013 08/23/13 | Pending | -- | -- | -- |
| 08/21/2013 08/21/13 | For Sale | $150,000 | -- | $90 / Sq Ft |
We collect this data history from publicly available records. To have your information removed, we recommend requesting removal directly through your county’s website.
| Year | Tax Paid | Tax Assessment Tax Assessment Total Assessment is a certain percentage of the fair market value that is determined by local assessors to be the total taxable value of land and additions on the property. | Land | Improvement |
|---|---|---|---|---|
| 2025 | $2,134 | $25,700 | ||
| 2024 | $2,157 | $24,476 | ||
| 2023 | $2,157 | $47,010 | $9,400 | $37,610 |
| 2022 | $2,110 | $35,200 | $7,040 | $28,160 |
| 2021 | $2,168 | $30,730 | $6,140 | $24,590 |
| 2020 | $2,139 | $29,320 | $5,860 | $23,460 |
| 2019 | $1,982 | $26,400 | $5,280 | $21,120 |
| 2018 | $1,892 | $25,430 | $5,080 | $20,350 |
| 2017 | $1,833 | $22,870 | $4,570 | $18,300 |
| 2016 | $1,799 | $23,430 | $4,680 | $18,750 |
| 2015 | $1,699 | $20,420 | $4,080 | $16,340 |
SM
Seller's Agent in 2013
Sue Melhorn
KW Coastal and Lakes & Mountains Realty
Source: PrimeMLS
MLS Number: 4310074
APN: NHTN M:17 B:82 L:65
Disclaimer: Certain information contained herein is derived from information provided by parties other than Homes.com. All information provided is deemed reliable, but is not guaranteed to be accurate and should be independently verified.
Copyright 2026 PrimeMLS, Inc. All rights reserved. This information is deemed reliable, but not guaranteed. The data relating to real estate displayed on this display comes in part from the IDX Program of PrimeMLS. The information being provided is for consumers’ personal, non-commercial use and may not be used for any purpose other than to identify prospective properties consumers may be interested in purchasing.
Ask me questions while you tour the home.