
Lisa Kelley
Cummings & Co
(802) 499-2954
143 Total Sales
2 in Winhall
$200K - $631K Price Range
Estimated Value: $483,000 - $514,000
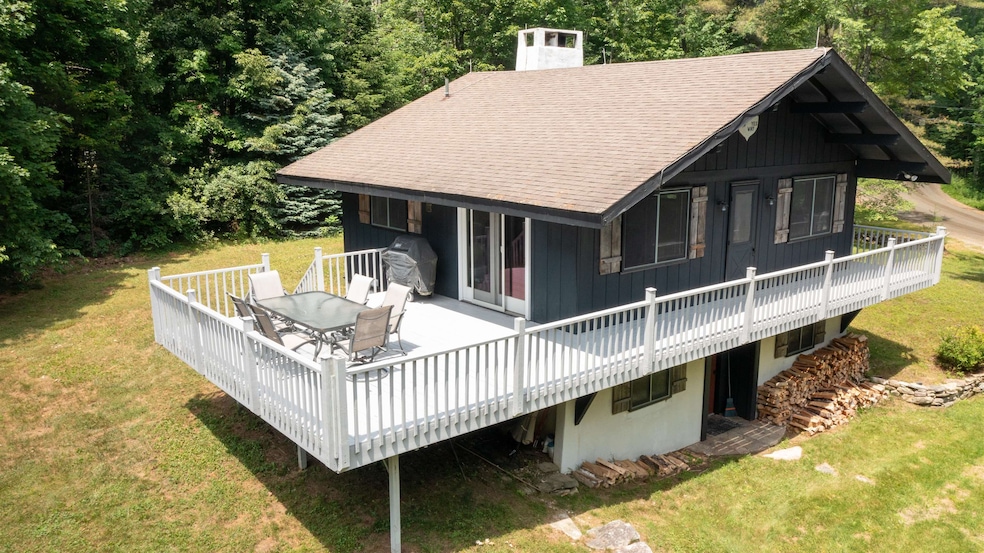
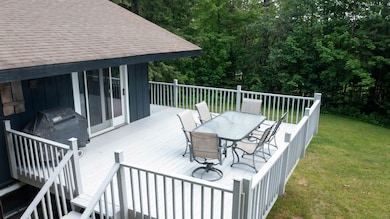
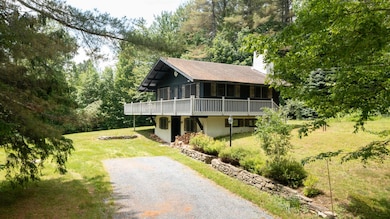
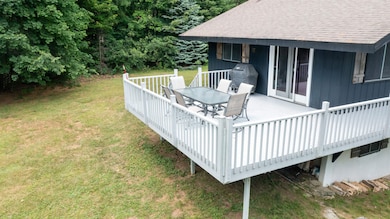
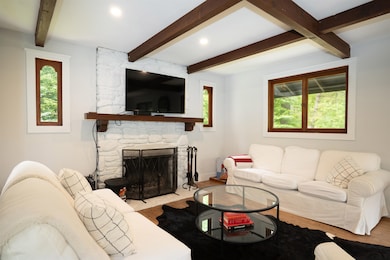

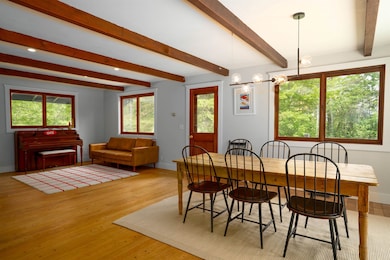
Lovingly renovated and move-in ready, this 3-bedroom chalet is your ideal mountain escape in the sought-after Strattonwald neighborhood. Take in beautiful views of Stratton Mountain from the comfort of your home while enjoying the warmth and character of this thoughtfully updated retreat. Inside, you'll find a brand-new kitchen and updated bathroom, stone wood burning fireplace, gleaming hardwood floors, and fresh paint throughout -creating a light, inviting space for year-round enjoyment. Strattonwald offers the full Vermont lifestyle with tennis courts, pickleball, a swimming pond with beach, and a winter shuttle to Stratton Mountain just minutes away. Whether you're entertaining apres-ski, relaxing in summer sunshine, or taking in the fall colors, this home combines mountain charm with modern ease. Don't miss the opportunity to own a turn-key home with views, location, and lifestyle all in one. Seller is related to the listing Agent (Mother/Daughter)
Last Agent to Sell the Property
Four Seasons Sotheby's Int'l Realty License #082.0007797 Listed on: 06/26/2025
We collect this data history from publicly available records. To have your information removed, we recommend requesting removal directly through your county’s website.
Lisa Kelley
Cummings & Co
(802) 499-2954
143 Total Sales
2 in Winhall
$200K - $631K Price Range
Lauren Behm
Berkshire Hathaway HomeServices Stratton Home
(802) 992-8423
48 Total Sales
23 in Winhall
$123K - $2.2M Price Range
Kristin Comeau
TPW Real Estate
(802) 466-5194
62 Total Sales
4 in Winhall
$133K - $600K Price Range
Christopher Cummings
Cummings & Co
(413) 225-4215
39 Total Sales
4 in Winhall
$125K - $795K Price Range
Gail Beardmore
Engel & Völkers Okemo
(802) 797-7068
79 Total Sales
1 in Winhall
$1,065,000 Price
Lawrence Zupan
EXP Realty
(802) 856-8301
41 Total Sales
2 in Winhall
$478K - $498K Price Range
We collect this data history from publicly available records. To have your information removed, we recommend requesting removal directly through your county’s website.
| Date | Buyer | Sale Price | Title Company |
|---|---|---|---|
| $485,000 | -- | ||
| Apps Catherine | $185,500 | -- | |
| Dobrescu Delia | -- | -- | |
| Ney Charles | -- | -- | |
| Ney Charles | -- | -- | |
| Ney Charles | -- | -- | |
| Ney Charles | -- | -- |
We collect this data history from publicly available records. To have your information removed, we recommend requesting removal directly through your county’s website.
| Date | Event | Price | List to Sale | Price per Sq Ft | Prior Sale |
|---|---|---|---|---|---|
| 04/20/2026 04/20/26 | Sold | $485,000 | 0.0% | $361 / Sq Ft | |
| 03/30/2026 03/30/26 | Pending | -- | -- | -- | |
| 01/09/2026 01/09/26 | Price Changed | $485,000 | -7.6% | $361 / Sq Ft | |
| 06/26/2025 06/26/25 | For Sale | $525,000 | +183.0% | $391 / Sq Ft | |
| 08/06/2020 08/06/20 | Sold | $185,500 | -6.8% | $179 / Sq Ft | View Prior Sale |
| 06/26/2020 06/26/20 | Pending | -- | -- | -- | |
| 06/07/2020 06/07/20 | For Sale | $199,000 | +9.3% | $192 / Sq Ft | |
| 05/23/2017 05/23/17 | Sold | $182,000 | -23.8% | $139 / Sq Ft | View Prior Sale |
| 03/18/2017 03/18/17 | Pending | -- | -- | -- | |
| 05/15/2016 05/15/16 | For Sale | $239,000 | -- | $183 / Sq Ft |
We collect this data history from publicly available records. To have your information removed, we recommend requesting removal directly through your county’s website.
| Year | Tax Paid | Tax Assessment Tax Assessment Total Assessment is a certain percentage of the fair market value that is determined by local assessors to be the total taxable value of land and additions on the property. | Land | Improvement |
|---|---|---|---|---|
| 2025 | $5,399 | $258,200 | $158,100 | $100,100 |
| 2024 | $7,230 | $258,200 | $158,100 | $100,100 |
| 2023 | $6,220 | $258,200 | $158,100 | $100,100 |
| 2022 | $5,640 | $258,200 | $158,100 | $100,100 |
| 2021 | $5,950 | $258,200 | $158,100 | $100,100 |
| 2020 | $5,598 | $258,200 | $158,100 | $100,100 |
| 2019 | $5,314 | $258,200 | $158,100 | $100,100 |
| 2018 | $5,011 | $258,200 | $158,100 | $100,100 |
| 2017 | $0 | $258,200 | $158,100 | $100,100 |
| 2016 | $5,269 | $258,200 | $158,100 | $100,100 |
| 2015 | -- | $2,582 | $0 | $0 |
| 2014 | -- | $2,582 | $0 | $0 |
| 2013 | -- | $2,582 | $0 | $0 |
Seller's Agent in 2026
Robin Apps
Four Seasons Sotheby's Int'l Realty
(802) 272-2838
90 Total Sales
Seller Co-Listing Agent in 2026
Margaret Mcmahon
Four Seasons Sotheby's Int'l Realty
(802) 272-2839
83 Total Sales
Buyer's Agent in 2026
Laura Beckwith
Josiah Allen Real Estate, Inc.
(802) 777-3573
156 Total Sales
Seller's Agent in 2020
Alison Cummings
Cummings & Co
(802) 236-7564
82 Total Sales
Seller's Agent in 2017
Terry Hill
Berkshire Hathaway HomeServices Stratton Home
(802) 342-7335
76 Total Sales
Source: PrimeMLS
MLS Number: 5048855
APN: (245)00724
Disclaimer: Certain information contained herein is derived from information provided by parties other than Homes.com. All information provided is deemed reliable, but is not guaranteed to be accurate and should be independently verified.
Copyright 2026 PrimeMLS, Inc. All rights reserved. This information is deemed reliable, but not guaranteed. The data relating to real estate displayed on this display comes in part from the IDX Program of PrimeMLS. The information being provided is for consumers’ personal, non-commercial use and may not be used for any purpose other than to identify prospective properties consumers may be interested in purchasing.
Ask me questions while you tour the home.