
Mike Palermo
Compass Realty Group
(314) 582-9288
125 Total Sales
1 in Ladue
$860,000 Price

Estimated Value: $1,761,668
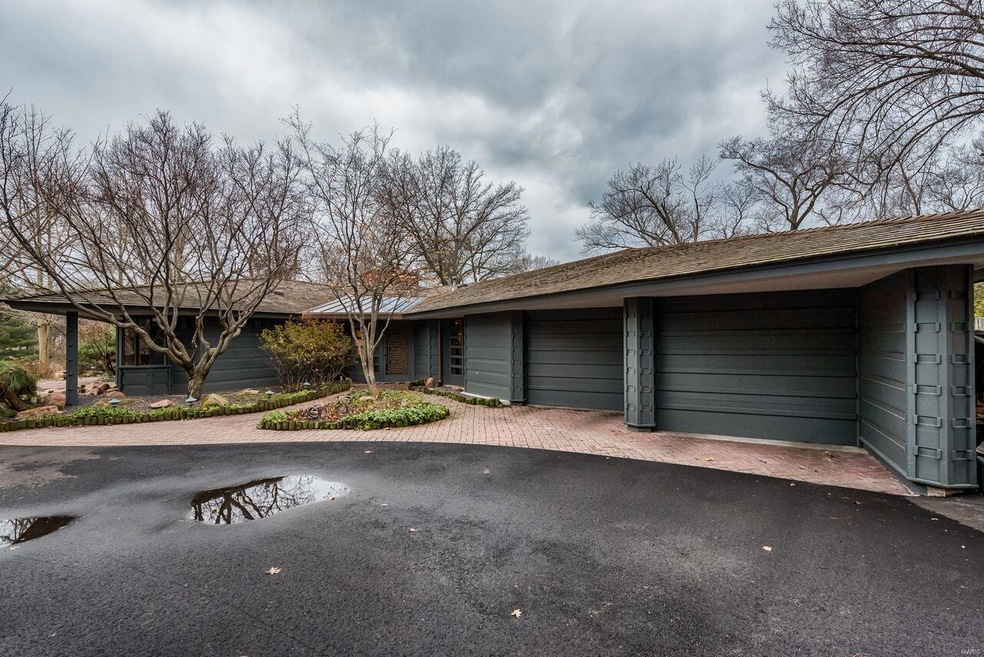

Architecturally significant home known as The Simms House, designed by the firm of Bernoudy-Mutrux in 1952.
Unique features include vaulted ceilings, cypress wood paneling, colored concrete floors, built-in sofas in LR, and fireplace in kitchen. Expanded primary suite with shower, large tub, 2 vanities and 2 walk-in closets, plus killer view overlooking pool. 2 more bedrooms and a full bath are on the main floor. Walkout basement has a rec room, bedroom, and full bath. Outstanding setting amongst lush landscaping and saltwater pool with covered cabana. Exterior painted 2018; newer water heaters; furnace 5 yrs; AC 3 yrs; pool motor 2 yrs; brand new 50 year Brava composite tile roof.
Entered for Comp Purposes only
Last Agent to Sell the Property
Lynnsie Kantor
ReeceNichols Real Estate License #2001010013 Listed on: 06/22/2022
We collect this data history from publicly available records. To have your information removed, we recommend requesting removal directly through your county’s website.
Mike Palermo
Compass Realty Group
(314) 582-9288
125 Total Sales
1 in Ladue
$860,000 Price
Pete Geisz
Keller Williams Realty St. Louis
(314) 931-5037
91 Total Sales
1 in Ladue
$475,000 Price
Nicholas Wagenknecht
SCHNEIDER Real Estate
(314) 916-6811
225 Total Sales
1 in Ladue
$1,480,000 Price
Brandon Gray
Compass Realty Group
(314) 501-9404
70 Total Sales
1 in Ladue
$660,832 Price
Trish Wolf
EXP Realty, LLC
(314) 451-7248
265 Total Sales
1 in Ladue
$610,000 Price
William Springer
Compass Realty Group
(314) 648-8235
102 Total Sales
4 in Ladue
$375K - $1.3M Price Range
We collect this data history from publicly available records. To have your information removed, we recommend requesting removal directly through your county’s website.
| Date | Buyer | Sale Price | Title Company |
|---|---|---|---|
| -- | Investors Title | ||
| The Strelow Family Trust | $1,134,000 | Investors Title Co Clayton | |
| Tingle William G | $860,000 | Sec |
We collect this data history from publicly available records. To have your information removed, we recommend requesting removal directly through your county’s website.
| Date | Status | Borrower | Loan Amount |
|---|---|---|---|
| Open | $500,000 | ||
| Previous Owner | Tingle William G | $688,000 |
We collect this data history from publicly available records. To have your information removed, we recommend requesting removal directly through your county’s website.
| Date | Event | Price | List to Sale | Price per Sq Ft | Prior Sale |
|---|---|---|---|---|---|
| 06/22/2022 06/22/22 | For Sale | $1,400,000 | +22.9% | $415 / Sq Ft | |
| 06/21/2022 06/21/22 | Sold | -- | -- | -- | |
| 06/17/2022 06/17/22 | Pending | -- | -- | -- | |
| 04/15/2016 04/15/16 | Sold | -- | -- | -- | View Prior Sale |
| 03/06/2016 03/06/16 | Pending | -- | -- | -- | |
| 02/08/2016 02/08/16 | For Sale | $1,139,000 | -- | $338 / Sq Ft |
We collect this data history from publicly available records. To have your information removed, we recommend requesting removal directly through your county’s website.
| Year | Tax Paid | Tax Assessment Tax Assessment Total Assessment is a certain percentage of the fair market value that is determined by local assessors to be the total taxable value of land and additions on the property. | Land | Improvement |
|---|---|---|---|---|
| 2025 | $15,129 | $240,560 | $112,900 | $127,660 |
| 2024 | $15,129 | $224,160 | $98,060 | $126,100 |
| 2023 | $15,100 | $224,160 | $98,060 | $126,100 |
| 2022 | $13,490 | $192,930 | $98,060 | $94,870 |
| 2021 | $12,832 | $192,930 | $98,060 | $94,870 |
| 2020 | $12,603 | $188,500 | $88,730 | $99,770 |
| 2019 | $12,419 | $188,500 | $88,730 | $99,770 |
| 2018 | $13,739 | $192,510 | $76,820 | $115,690 |
| 2017 | $13,681 | $192,510 | $76,820 | $115,690 |
| 2016 | $12,830 | $174,670 | $62,510 | $112,160 |
| 2015 | $12,231 | $174,670 | $62,510 | $112,160 |
| 2014 | $11,015 | $151,800 | $39,810 | $111,990 |
LK
Seller's Agent in 2022
Lynnsie Kantor
ReeceNichols Real Estate
Seller Co-Listing Agent in 2022
Thomas Burfield
ReeceNichols Real Estate
(314) 956-4619
118 Total Sales
Buyer's Agent in 2022
Ted Wight
Dielmann Sotheby's International Realty
(314) 607-5555
275 Total Sales
Source: MARIS MLS
MLS Number: MIS22029333
APN: 18L-53-0248
Disclaimer: Certain information contained herein is derived from information provided by parties other than Homes.com. All information provided is deemed reliable, but is not guaranteed to be accurate and should be independently verified.
All data is obtained from various sources and may not have been verified by broker or MLS GRID. Supplied Open House Information is subject to change without notice. All information should be independently reviewed and verified for accuracy. Properties may or may not be listed by the office/agent presenting the information. Some IDX listings have been excluded from this website.
Listings courtesy of MARIS MLS as distributed by MLS GRID.
Based on information submitted to the MLS GRID
Ask me questions while you tour the home.