
Louise Brochu
Cameron Prestige, LLC
(603) 932-5497
80 Total Sales
1 in Meredith
$249,900 Price
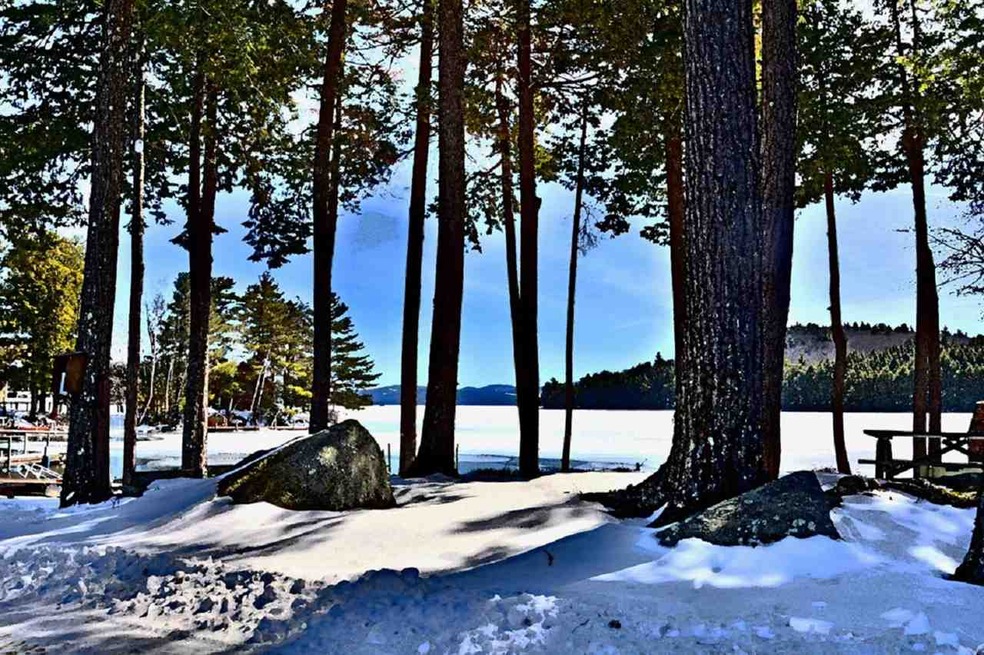
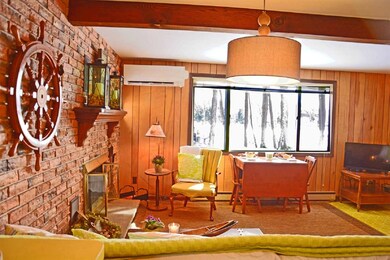
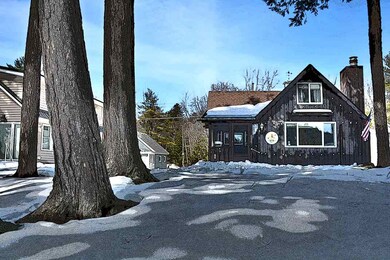

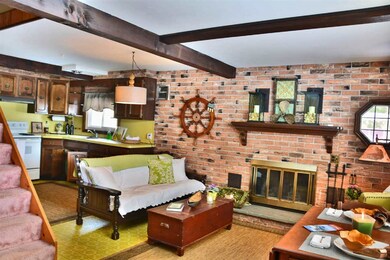
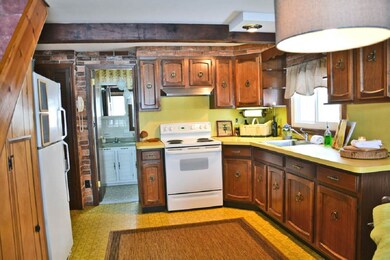
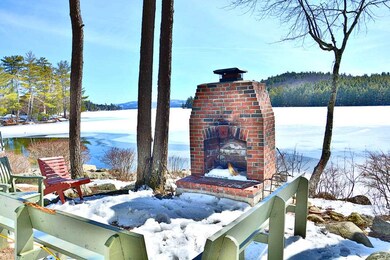
Winnipesauke,Waterfront, Dock, Expanded Views, Meticulous and Maintained, Year Round, Efficient-Energy Saving Cottage/Home at a private community and in a cove of only 9 cottage homes sharing the Wondrous Waterfront location so infrequently found, Yet, Here it is!!! This cottage has 4 bedrooms 1 bath and a spacious loft, Sleeps 9 persons with great comfort,. Spacious Kitchen, brick -n-hearth fireplace, new wall mounted efficient heating system uniquely controlled by remote wiki from where ever you roam. New windows, new blown-in insulation, and beneath the carpeted interior steps the wooden treads and risers have been preserved and gleam with authentic wood. Year round 4 season use; a toasty winter get away, or a cool refreshing summer stay, or enjoy it as your full-time home. The shade trees surrounding the picnic like waterfront adjacent to your and dockside recreation, boat, toys and swimming. This ideal location is just a short drive to downtown Meredith and all dining, and shopping. This wonderful offering is a very rare find in Meredith and will not last!
Last Agent to Sell the Property
BHHS Verani Belmont License #070123 Listed on: 03/27/2017
Last Buyer's Agent
James Cahill
Roche Realty Group License #007060
Louise Brochu
Cameron Prestige, LLC
(603) 932-5497
80 Total Sales
1 in Meredith
$249,900 Price
Juli Kelley
Coldwell Banker Realty Center Harbor NH
(802) 727-7264
104 Total Sales
2 in Meredith
$900K - $1.2M Price Range
Crystal Bullerwell
KW Coastal and Lakes & Mountains Realty/Meredith
(844) 955-1511
80 Total Sales
3 in Meredith
$95K - $315K Price Range
Alison Scott
603 Birch Realty, LLC
(667) 225-3630
64 Total Sales
1 in Meredith
$784,500 Price
Melissa Perrault
Keller Williams Realty Metro-Concord
(603) 420-2039
78 Total Sales
1 in Meredith
$135,000 Price
Angela Smith
Lakefront Living Realty - The Smith Group
(774) 307-7141
49 Total Sales
7 in Meredith
$148K - $1.4M Price Range
We collect this data history from publicly available records. To have your information removed, we recommend requesting removal directly through your county’s website.
| Date | Event | Price | List to Sale | Price per Sq Ft | Prior Sale |
|---|---|---|---|---|---|
| 06/05/2017 06/05/17 | Sold | $352,500 | 0.0% | $271 / Sq Ft | |
| 04/13/2017 04/13/17 | Pending | -- | -- | -- | |
| 03/27/2017 03/27/17 | For Sale | $352,500 | +8.5% | $271 / Sq Ft | |
| 07/29/2016 07/29/16 | Sold | $325,000 | -7.1% | $254 / Sq Ft | View Prior Sale |
| 06/07/2016 06/07/16 | Pending | -- | -- | -- | |
| 04/07/2016 04/07/16 | For Sale | $349,900 | -- | $273 / Sq Ft |
Seller's Agent in 2017
Terese Trepanier
BHHS Verani Belmont
(781) 718-0750
105 Total Sales
J
Buyer's Agent in 2017
James Cahill
Roche Realty Group
M
Seller's Agent in 2016
Mary Truell
Badger Peabody & Smith Realty/Holderness
Source: PrimeMLS
MLS Number: 4623927
Disclaimer: Certain information contained herein is derived from information provided by parties other than Homes.com. All information provided is deemed reliable, but is not guaranteed to be accurate and should be independently verified.
Copyright 2026 PrimeMLS, Inc. All rights reserved. This information is deemed reliable, but not guaranteed. The data relating to real estate displayed on this display comes in part from the IDX Program of PrimeMLS. The information being provided is for consumers’ personal, non-commercial use and may not be used for any purpose other than to identify prospective properties consumers may be interested in purchasing.
Ask me questions while you tour the home.