
Brandon Sweeney
Responds Quickly
eXp Realty LLC
(978) 625-9008
93 Total Sales
3 in Pelham
$370K - $561K Price Range


Estimated Value: $733,000 - $791,000
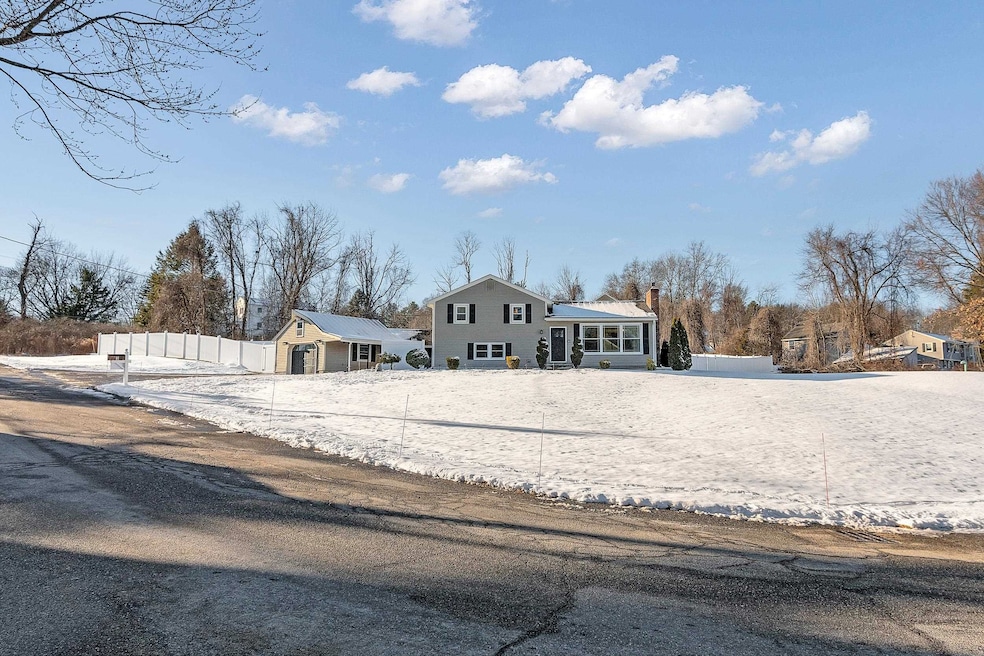
This contemporary single-family home blends modern comfort with stylish design. Recently updated, it boasts brand-new bathrooms that radiate elegance, featuring sleek fixtures, glass-enclosed showers, and a stunning dream bathroom complete with a soaking tub, perfect for unwinding after a long day. The interior is adorned with beautiful hardwood floors that flow seamlessly throughout the living spaces, adding warmth and sophistication. Natural light floods the open-concept living and dining areas, enhancing the home's spacious feel. The kitchen is a equipped with stainless steel appliances, spacious island and ample storage. Step outside to the large, fenced yard, ideal for both relaxation and entertaining, with plenty of space for gardening or play. Nestled on a dead-end street, this home offers peace and privacy while being conveniently located near local amenities, including tax-free shopping centers and dining. This property perfectly balances modern living with a serene setting, creating a true sanctuary. Showings begin at open houses, 1/17 5-6pm, 1/18 12-2pm, 1/19 12-2pm
We collect this data history from publicly available records. To have your information removed, we recommend requesting removal directly through your county’s website.
Brandon Sweeney
eXp Realty LLC
(978) 625-9008
93 Total Sales
3 in Pelham
$370K - $561K Price Range
Tracey Cleversey
Hive Property Group
(339) 444-2143
53 Total Sales
1 in Pelham
$690,000 Price
Bobbie Botticelli
Colonial Manor Realty
(781) 512-7856
70 Total Sales
2 in Pelham
$1,080,000 Price Range
Magdiel Matias
Matias Realty, LLC
(351) 207-3297
42 Total Sales
1 in Pelham
$505,000 Price
Jamie Frontiero
William Raveis Real Estate
(207) 994-8142
92 Total Sales
3 in Pelham
$645K - $880K Price Range
Rob Labrecque
BHHS Verani Londonderry
(351) 666-6408
52 Total Sales
1 in Pelham
$675,000 Price
We collect this data history from publicly available records. To have your information removed, we recommend requesting removal directly through your county’s website.
| Date | Buyer | Sale Price | Title Company |
|---|---|---|---|
| $765,000 | None Available | ||
| $442,000 | None Available | ||
| $290,533 | -- |
We collect this data history from publicly available records. To have your information removed, we recommend requesting removal directly through your county’s website.
| Date | Status | Borrower | Loan Amount |
|---|---|---|---|
| Open | $771,408 | ||
| Closed | $765,000 | ||
| Previous Owner | $312,000 | ||
| Previous Owner | $296,915 | ||
| Previous Owner | $297,020 |
We collect this data history from publicly available records. To have your information removed, we recommend requesting removal directly through your county’s website.
| Date | Event | Price | List to Sale | Price per Sq Ft | Prior Sale |
|---|---|---|---|---|---|
| 03/06/2025 03/06/25 | Off Market | $765,000 | -- | -- | |
| 03/03/2025 03/03/25 | Sold | $765,000 | -4.3% | $306 / Sq Ft | |
| 02/04/2025 02/04/25 | Pending | -- | -- | -- | |
| 01/15/2025 01/15/25 | For Sale | $799,000 | +80.8% | $320 / Sq Ft | |
| 10/07/2020 10/07/20 | Sold | $442,000 | +2.8% | $270 / Sq Ft | View Prior Sale |
| 09/03/2020 09/03/20 | Pending | -- | -- | -- | |
| 08/27/2020 08/27/20 | For Sale | $429,900 | +42.1% | $263 / Sq Ft | |
| 11/03/2015 11/03/15 | Sold | $302,500 | -4.0% | $172 / Sq Ft | View Prior Sale |
| 09/28/2015 09/28/15 | Pending | -- | -- | -- | |
| 08/06/2015 08/06/15 | For Sale | $315,000 | -- | $179 / Sq Ft |
We collect this data history from publicly available records. To have your information removed, we recommend requesting removal directly through your county’s website.
| Year | Tax Paid | Tax Assessment Tax Assessment Total Assessment is a certain percentage of the fair market value that is determined by local assessors to be the total taxable value of land and additions on the property. | Land | Improvement |
|---|---|---|---|---|
| 2025 | $9,299 | $487,100 | $165,700 | $321,400 |
| 2024 | $8,616 | $469,800 | $165,700 | $304,100 |
| 2023 | $8,546 | $469,800 | $165,700 | $304,100 |
| 2022 | $8,142 | $467,400 | $165,700 | $301,700 |
| 2021 | $7,396 | $463,400 | $165,700 | $297,700 |
| 2020 | $6,201 | $307,000 | $132,500 | $174,500 |
| 2019 | $5,956 | $307,000 | $132,500 | $174,500 |
| 2018 | $6,131 | $285,700 | $132,500 | $153,200 |
| 2017 | $6,128 | $285,700 | $132,500 | $153,200 |
| 2016 | $6,119 | $292,100 | $132,500 | $159,600 |
| 2015 | $5,887 | $253,100 | $120,300 | $132,800 |
| 2014 | $5,788 | $253,100 | $120,300 | $132,800 |
| 2013 | $5,788 | $253,100 | $120,300 | $132,800 |
Seller's Agent in 2025
Bethania Camilo-Correa
Century 21 North East
(978) 308-0248
11 Total Sales
Buyer's Agent in 2025
Scott Rome
Compass New England, LLC
(603) 560-3411
368 Total Sales
Seller's Agent in 2020
Christine Saba
William Raveis R.E. & Home Services
(978) 423-1131
107 Total Sales
Buyer's Agent in 2020
Marianne Avila, Broker
BHHS Verani Realty Andover
(978) 984-3188
23 Total Sales
Seller's Agent in 2015
Jeff Levine
KW Coastal and Lakes & Mountains Realty
(603) 969-4490
141 Total Sales
L
Buyer's Agent in 2015
Linda Hartnett
Keller Williams Realty Success
Source: PrimeMLS
MLS Number: 5026756
APN: PLHM-000018-000000-000013-000013
Disclaimer: Certain information contained herein is derived from information provided by parties other than Homes.com. All information provided is deemed reliable, but is not guaranteed to be accurate and should be independently verified.
Copyright 2026 PrimeMLS, Inc. All rights reserved. This information is deemed reliable, but not guaranteed. The data relating to real estate displayed on this display comes in part from the IDX Program of PrimeMLS. The information being provided is for consumers’ personal, non-commercial use and may not be used for any purpose other than to identify prospective properties consumers may be interested in purchasing.
Ask me questions while you tour the home.