
Diane Blanton
Maxfield Real Estate/ Alton
(845) 604-9482
92 Total Sales
1 in Newburgh
$311,000 Price
Estimated Value: $460,409 - $531,000
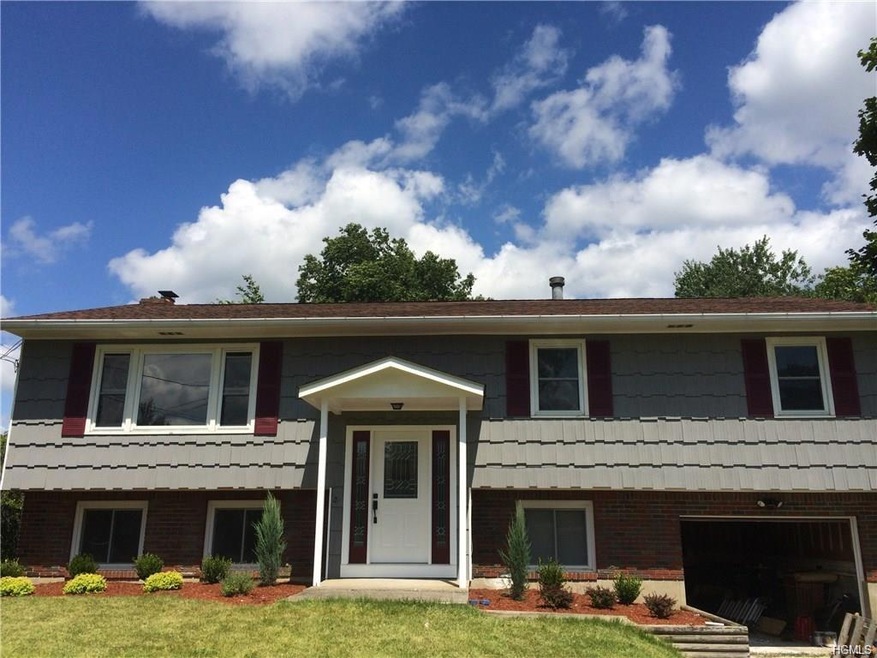
Welcome home to this bright spacious home in a quiet safe neighborhood. Entering your new place you may first notice the sun drenched rooms and gleaming wood floors. The main level includes a large living room with an open floor plan leading into your dining room. The updated kitchen includes plenty of cabinets and counter tops for all your cooking needs. The kitchen also includes sliding glass doors that lead to your private back deck that overlooks the level backyard. The first floor also includes a master suite with dual closets, an updated master bathroom plus a second renovated bathroom and two more bedrooms. The lower level has also been remodeled and includes a 4th bedroom with lots of closets, a large family room with new stylish flooring plus a beautiful brick fireplace, wood burning stove, powder room and a laundry room with additional storage.
Last Agent to Sell the Property
HomeSmart Homes & Estates Brokerage Phone: 845-547-0005 License #10311205625 Listed on: 05/13/2017
We collect this data history from publicly available records. To have your information removed, we recommend requesting removal directly through your county’s website.
Diane Blanton
Maxfield Real Estate/ Alton
(845) 604-9482
92 Total Sales
1 in Newburgh
$311,000 Price
Jennifer Loprieno
Howard Hanna Rand Realty
(845) 375-3930
57 Total Sales
1 in Newburgh
$677,000 Price
Shawn Larry
SHAHAR MANAGEMENT, LLC NB
(845) 400-8982
29 Total Sales
6 in Newburgh
$85K - $505K Price Range
Frank Tangredi
Frank Tangredi Realty Company
(845) 420-3064
54 Total Sales
9 in Newburgh
$210K - $560K Price Range
Ewa Kusmierek
eXp Realty
(845) 403-0729
91 Total Sales
5 in Newburgh
$299K - $595K Price Range
Michael Kahns
Compass Greater NY, LLC
(845) 834-8108
173 Total Sales
12 in Newburgh
$125K - $725K Price Range
We collect this data history from publicly available records. To have your information removed, we recommend requesting removal directly through your county’s website.
| Date | Buyer | Sale Price | Title Company |
|---|---|---|---|
| $229,000 | Richard Forbes | ||
| Grafer Kevin J | $147,900 | Patricia A. Cocchia |
We collect this data history from publicly available records. To have your information removed, we recommend requesting removal directly through your county’s website.
| Date | Status | Borrower | Loan Amount |
|---|---|---|---|
| Open | $210,000 | ||
| Previous Owner | Grafer Crystal L | $178,125 | |
| Previous Owner | Grafer Kevin J | $116,000 |
We collect this data history from publicly available records. To have your information removed, we recommend requesting removal directly through your county’s website.
| Date | Event | Price | List to Sale | Price per Sq Ft | Prior Sale |
|---|---|---|---|---|---|
| 08/09/2017 08/09/17 | Sold | $229,000 | -2.6% | $134 / Sq Ft | |
| 05/13/2017 05/13/17 | Pending | -- | -- | -- | |
| 05/13/2017 05/13/17 | For Sale | $235,000 | 0.0% | $138 / Sq Ft | |
| 11/12/2014 11/12/14 | Rented | $1,900 | -9.5% | -- | |
| 10/13/2014 10/13/14 | Under Contract | -- | -- | -- | |
| 10/03/2014 10/03/14 | For Rent | $2,100 | 0.0% | -- | |
| 11/12/2013 11/12/13 | Sold | $145,000 | -23.7% | $85 / Sq Ft | View Prior Sale |
| 10/04/2013 10/04/13 | Pending | -- | -- | -- | |
| 07/30/2012 07/30/12 | For Sale | $190,000 | -- | $112 / Sq Ft |
We collect this data history from publicly available records. To have your information removed, we recommend requesting removal directly through your county’s website.
| Year | Tax Paid | Tax Assessment Tax Assessment Total Assessment is a certain percentage of the fair market value that is determined by local assessors to be the total taxable value of land and additions on the property. | Land | Improvement |
|---|---|---|---|---|
| 2025 | $5,642 | $52,640 | $10,440 | $42,200 |
| 2024 | $5,542 | $52,640 | $10,440 | $42,200 |
| 2023 | $5,542 | $52,640 | $10,440 | $42,200 |
| 2022 | $5,706 | $52,640 | $10,440 | $42,200 |
| 2021 | $5,733 | $52,640 | $10,440 | $42,200 |
| 2020 | $5,693 | $52,640 | $10,440 | $42,200 |
| 2019 | $1,686 | $52,640 | $10,440 | $42,200 |
| 2018 | $1,686 | $52,640 | $10,440 | $42,200 |
| 2017 | $7,685 | $52,640 | $10,440 | $42,200 |
| 2016 | $5,734 | $52,640 | $10,440 | $42,200 |
| 2015 | -- | $52,640 | $10,440 | $42,200 |
| 2014 | -- | $52,640 | $10,440 | $42,200 |
Seller's Agent in 2017
Chris Carbone
HomeSmart Homes & Estates
(845) 629-3754
24 Total Sales
Buyer's Agent in 2017
Suzanne Sweeney
RE/MAX Benchmark Realty Group
(845) 565-0004
61 Total Sales
Buyer's Agent in 2014
Rose Daversa
Hudson Valley Home Connection
(845) 541-1329
59 Total Sales
Seller's Agent in 2013
Melissa Forsyth
Hudson Valley Home Connection
(914) 213-4259
80 Total Sales
Buyer's Agent in 2013
Jennifer Gold
RE/MAX Benchmark Realty Group
(845) 590-0450
139 Total Sales
Source: OneKey® MLS
MLS Number: KEY4721320
APN: 334600-108-000-0004-005.000-0000
Disclaimer: Certain information contained herein is derived from information provided by parties other than Homes.com. All information provided is deemed reliable, but is not guaranteed to be accurate and should be independently verified.
The data relating to real estate for sale or lease on this web site comes in part from OneKey® MLS. Real estate listings held by brokerage firms other than Ten-X are marked with the OneKey® MLS logo or an abbreviated logo and detailed information about them includes the name of the listing broker.
Based on information submitted to the MLS GRID. All data is obtained from various sources and may not have been verified by broker or MLS GRID. Supplied Open House Information is subject to change without notice. All information should be independently reviewed and verified for accuracy. Properties may or may not be listed by the office/agent presenting the information. Some IDX listings have been excluded from this website. IDX information is provided exclusively for personal, non-commercial use, and may not be used for any purpose other than to identify prospective properties consumers may be interested in purchasing.
Information is deemed reliable but not guaranteed.
Copyright 2026 OneKey® MLS. All rights reserved.
Based on information submitted to the MLS GRID
Listings courtesy of OneKey® MLS as distributed by MLS GRID
Ask me questions while you tour the home.