
Lisa Kelly
Exit Realty Connections
(845) 366-1731
38 Total Sales
2 in Pleasant Valley
$345,000 Price Range
Estimated Value: $537,000 - $606,000
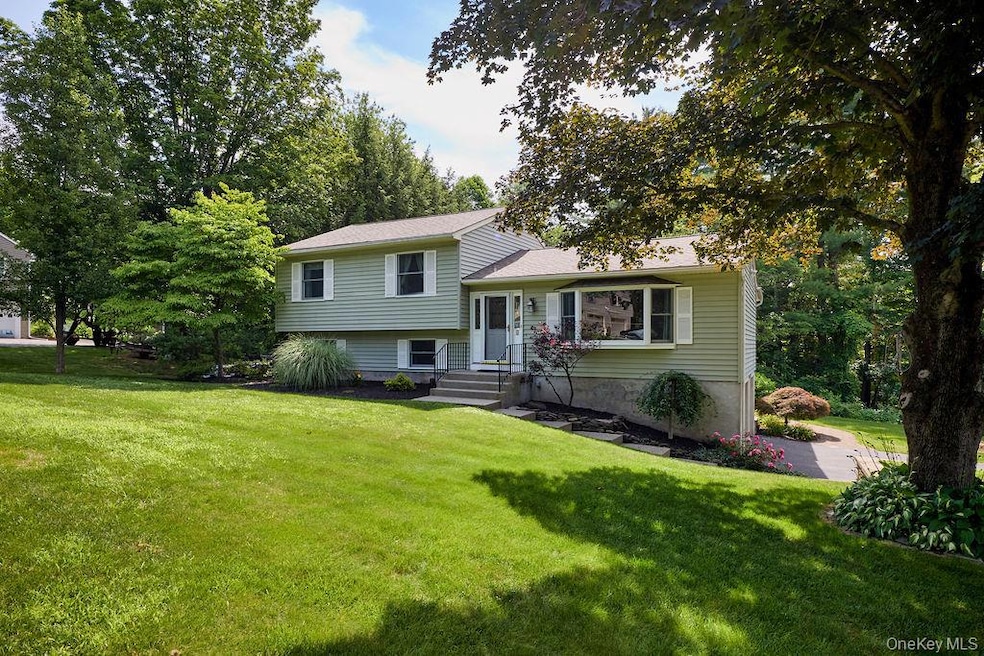
Welcome to your private slice of paradise! This beautifully maintained 3–4 bedroom multi-level home sits on a serene 2-acre lot in one of Pleasant Valley’s most desirable neighborhoods. Whether you're hosting summer pool parties or savoring peaceful mornings on the sun porch, every corner of this property invites comfort and style. Inside, enjoy an updated kitchen with sleek stainless steel appliances, perfect for any home chef. The spacious layout provides room for everyone, with flexible spaces ideal for a home office, guest suite, or in-law potential. The inviting living areas flow seamlessly to the outdoors, where you'll find an entertainer’s dream, a stunning inground pool surrounded by a thoughtfully designed patio that’s perfect for lounging or dining under the stars. Additional highlights include a 2-car garage, ample storage, and mature landscaping. With its combination of modern updates and classic warmth, this home is a rare find that blends everyday functionality with backyard resort style living.
Last Agent to Sell the Property
Houlihan Lawrence Inc. Brokerage Phone: 845-473-9770 License #40MA1065435 Listed on: 07/06/2025
We collect this data history from publicly available records. To have your information removed, we recommend requesting removal directly through your county’s website.
Lisa Kelly
Exit Realty Connections
(845) 366-1731
38 Total Sales
2 in Pleasant Valley
$345,000 Price Range
Anne Durante
Briante Realty Group, LLC
(914) 491-5978
66 Total Sales
1 in Pleasant Valley
$405,000 Price
Jason Kerwar
William Raveis Real Estate
(914) 313-3871
72 Total Sales
1 in Pleasant Valley
$529,000 Price
Frank Tangredi
Frank Tangredi Realty Company
(845) 420-3064
54 Total Sales
1 in Pleasant Valley
$470,000 Price
Michael Kahns
Compass Greater NY, LLC
(845) 834-8108
172 Total Sales
1 in Pleasant Valley
$675,000 Price
Omar Harper
Epique Realty
(845) 209-1064
176 Total Sales
2 in Pleasant Valley
$615,000 Price Range
We collect this data history from publicly available records. To have your information removed, we recommend requesting removal directly through your county’s website.
| Date | Buyer | Sale Price | Title Company |
|---|---|---|---|
| $565,000 | First American Title | ||
| Sullivan Caroline | $178,000 | -- | |
| Angiello Joseph | $154,500 | -- |
We collect this data history from publicly available records. To have your information removed, we recommend requesting removal directly through your county’s website.
| Date | Event | Price | List to Sale | Price per Sq Ft |
|---|---|---|---|---|
| 09/29/2025 09/29/25 | Sold | $565,000 | +0.9% | $322 / Sq Ft |
| 07/24/2025 07/24/25 | Pending | -- | -- | -- |
| 07/14/2025 07/14/25 | Price Changed | $560,000 | +3.7% | $320 / Sq Ft |
| 07/06/2025 07/06/25 | For Sale | $540,000 | -- | $308 / Sq Ft |
We collect this data history from publicly available records. To have your information removed, we recommend requesting removal directly through your county’s website.
| Year | Tax Paid | Tax Assessment Tax Assessment Total Assessment is a certain percentage of the fair market value that is determined by local assessors to be the total taxable value of land and additions on the property. | Land | Improvement |
|---|---|---|---|---|
| 2025 | $9,355 | $270,200 | $119,200 | $151,000 |
| 2024 | $9,355 | $270,200 | $119,200 | $151,000 |
| 2023 | $10,783 | $270,200 | $119,200 | $151,000 |
| 2022 | $10,924 | $270,200 | $119,200 | $151,000 |
| 2021 | $11,049 | $270,200 | $119,200 | $151,000 |
| 2020 | $8,626 | $270,200 | $119,200 | $151,000 |
| 2019 | $8,479 | $270,200 | $119,200 | $151,000 |
| 2018 | $10,093 | $264,900 | $119,200 | $145,700 |
| 2017 | $8,419 | $264,900 | $119,200 | $145,700 |
| 2016 | $9,925 | $264,900 | $119,200 | $145,700 |
| 2015 | -- | $264,900 | $119,200 | $145,700 |
| 2014 | -- | $264,900 | $119,200 | $145,700 |
Seller's Agent in 2025
Ellen Mallet
Houlihan Lawrence - Yorktown
(914) 475-2973
64 Total Sales
Buyer's Agent in 2025
Edwin Dalley
Realty Center Hudson Valley
(914) 204-1135
17 Total Sales
Source: OneKey® MLS
MLS Number: 883977
APN: 134400-6462-01-163999-0000
Disclaimer: Certain information contained herein is derived from information provided by parties other than Homes.com. All information provided is deemed reliable, but is not guaranteed to be accurate and should be independently verified.
The data relating to real estate for sale or lease on this web site comes in part from OneKey® MLS. Real estate listings held by brokerage firms other than Ten-X are marked with the OneKey® MLS logo or an abbreviated logo and detailed information about them includes the name of the listing broker.
Based on information submitted to the MLS GRID. All data is obtained from various sources and may not have been verified by broker or MLS GRID. Supplied Open House Information is subject to change without notice. All information should be independently reviewed and verified for accuracy. Properties may or may not be listed by the office/agent presenting the information. Some IDX listings have been excluded from this website. IDX information is provided exclusively for personal, non-commercial use, and may not be used for any purpose other than to identify prospective properties consumers may be interested in purchasing.
Information is deemed reliable but not guaranteed.
Copyright 2026 OneKey® MLS. All rights reserved.
Based on information submitted to the MLS GRID
Listings courtesy of OneKey® MLS as distributed by MLS GRID
Ask me questions while you tour the home.